
Warmwood Haven is a thoughtfully designed contemporary residence rooted in warmth, comfort, and timeless character. The project was envisioned as a cozy urban home that balances traditional aesthetics with modern functionality. Rich dark wood finishes, soft beige tones, warm ambient lighting, and subtle arches come together to create spaces that feel calm, grounded, and deeply inviting.
The design language follows an old-school warmth while maintaining a clean and refined modern identity. Cane textures, layered lighting, natural materials, and handcrafted detailing were carefully integrated throughout the home to create a serene atmosphere with understated elegance.
Client
Jitendra Rane
Contractor
Decor & Design Team - Abdul Kalam
Location
Lower Parel, Fortuna Blue Tower
Total Area of Works
650 sq.ft
2BHK Converted into 3BHK
Photography
Mandar Ambekar
Project Type
Full Turnkey Interior Project
Project Objectives
The primary objective of the project was to create a home that emotionally feels warm, welcoming, and peaceful. The client wanted every corner of the residence to carry a sense of comfort while still appearing sophisticated and visually balanced.
The design was centered around:
- Creating a warm and cozy residential atmosphere
- Using rich wooden finishes with beige and earthy tones
- Designing spaces inspired by old-school traditional aesthetics
- Introducing layered warm lighting for a calm ambience
- Incorporating cane textures and subtle arches for character
- Maintaining visual simplicity while enhancing functionality
- Converting the existing 2BHK layout into a practical 3BHK configuration without making the home feel compact
The client also desired a home that feels timeless rather than trend-driven — a space that remains elegant and comforting for years to come.
Design Approach
The concept of Warmwood Haven revolves around the emotional quality of space. Instead of focusing on excessive luxury or decorative elements, the design celebrates warmth through materiality, lighting, and proportion.
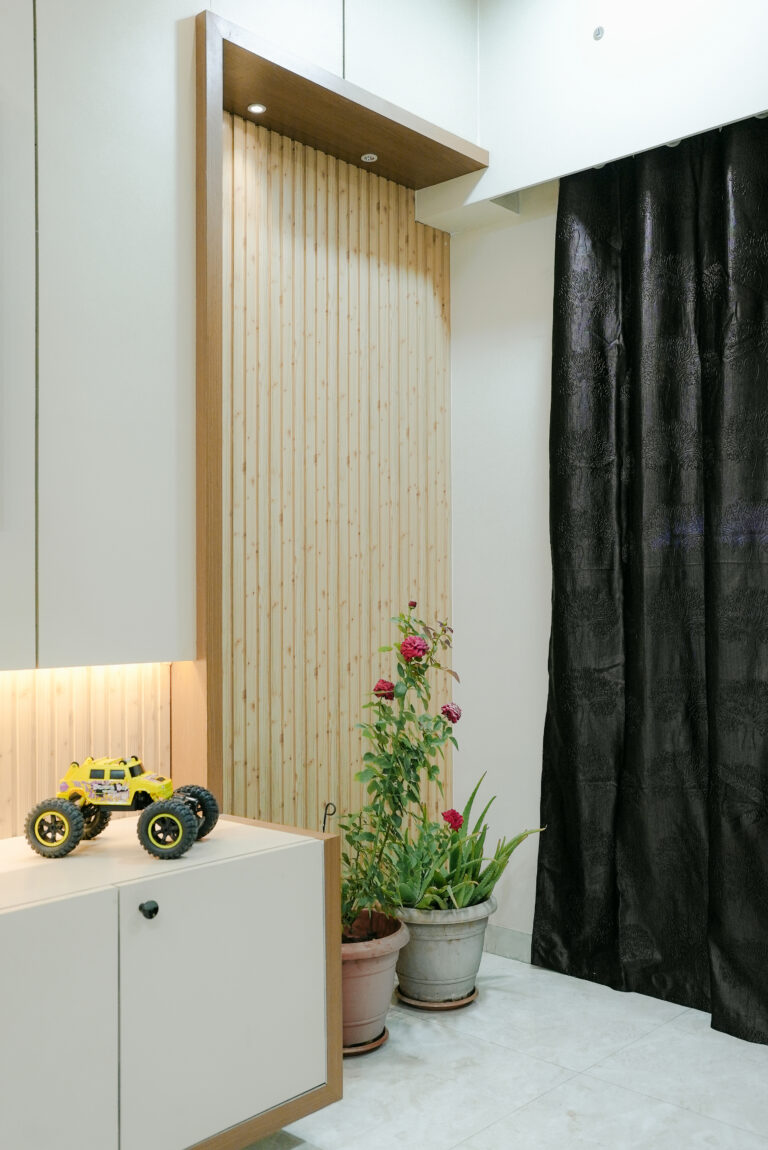
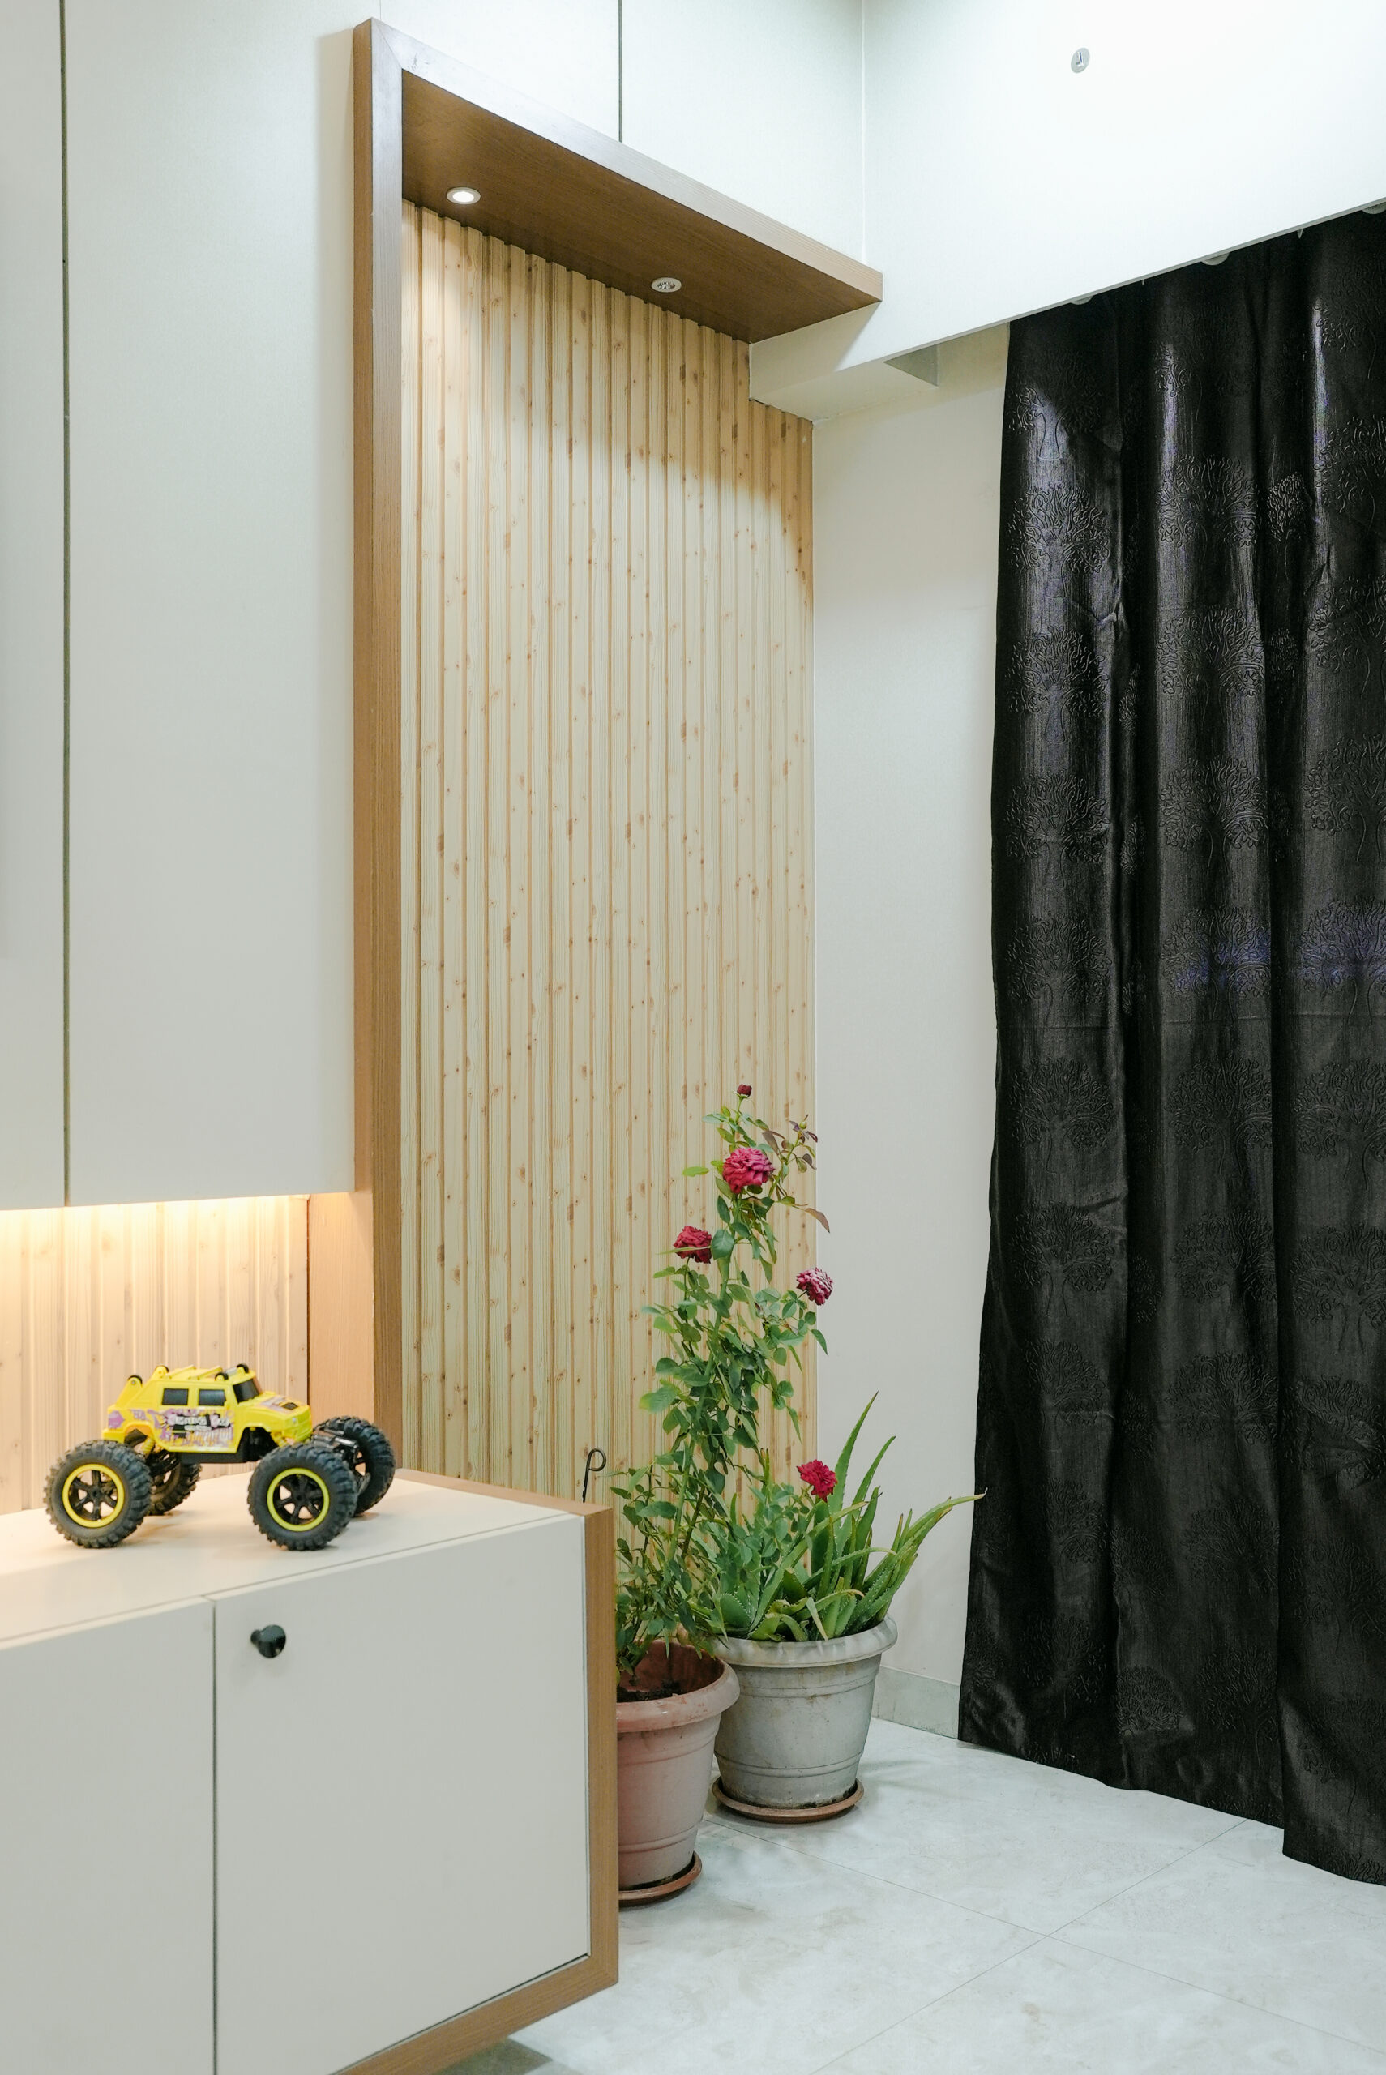
Dark walnut-toned wooden finishes were paired with soft beige backdrops to establish contrast while maintaining harmony. Warm indirect lighting was strategically introduced across the residence to soften the interiors and create depth.
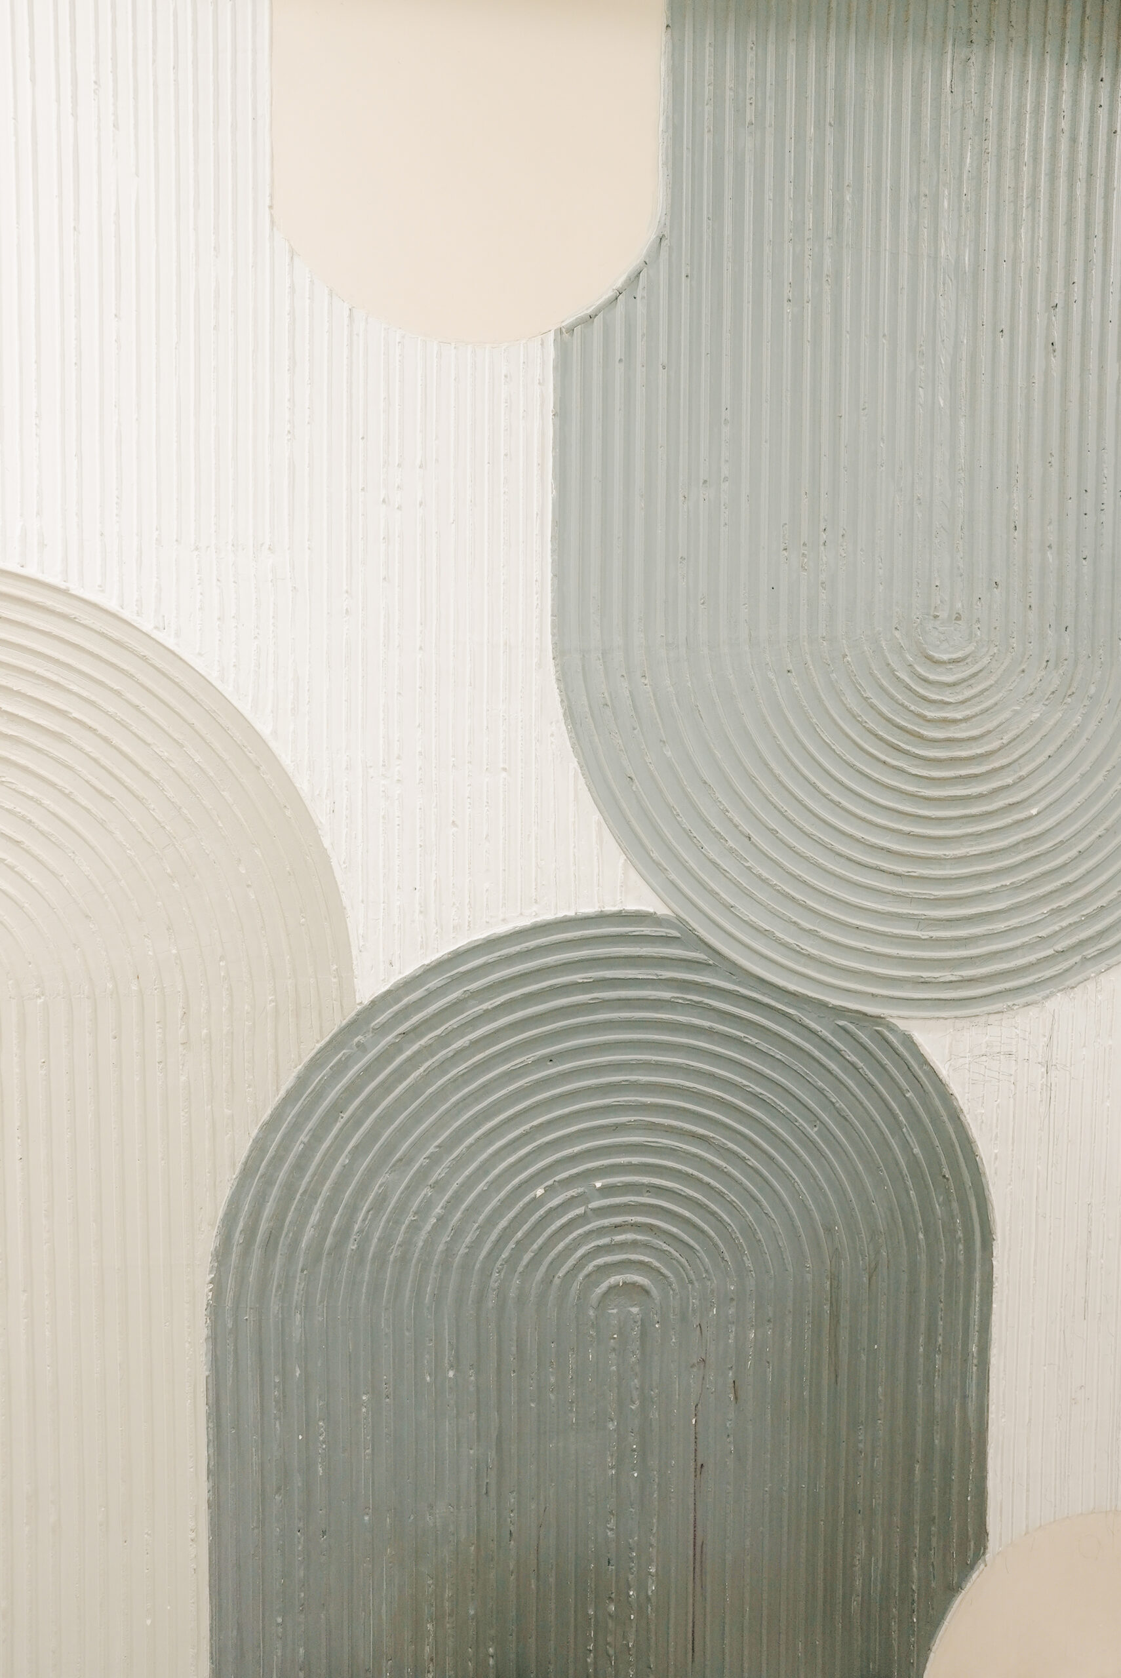
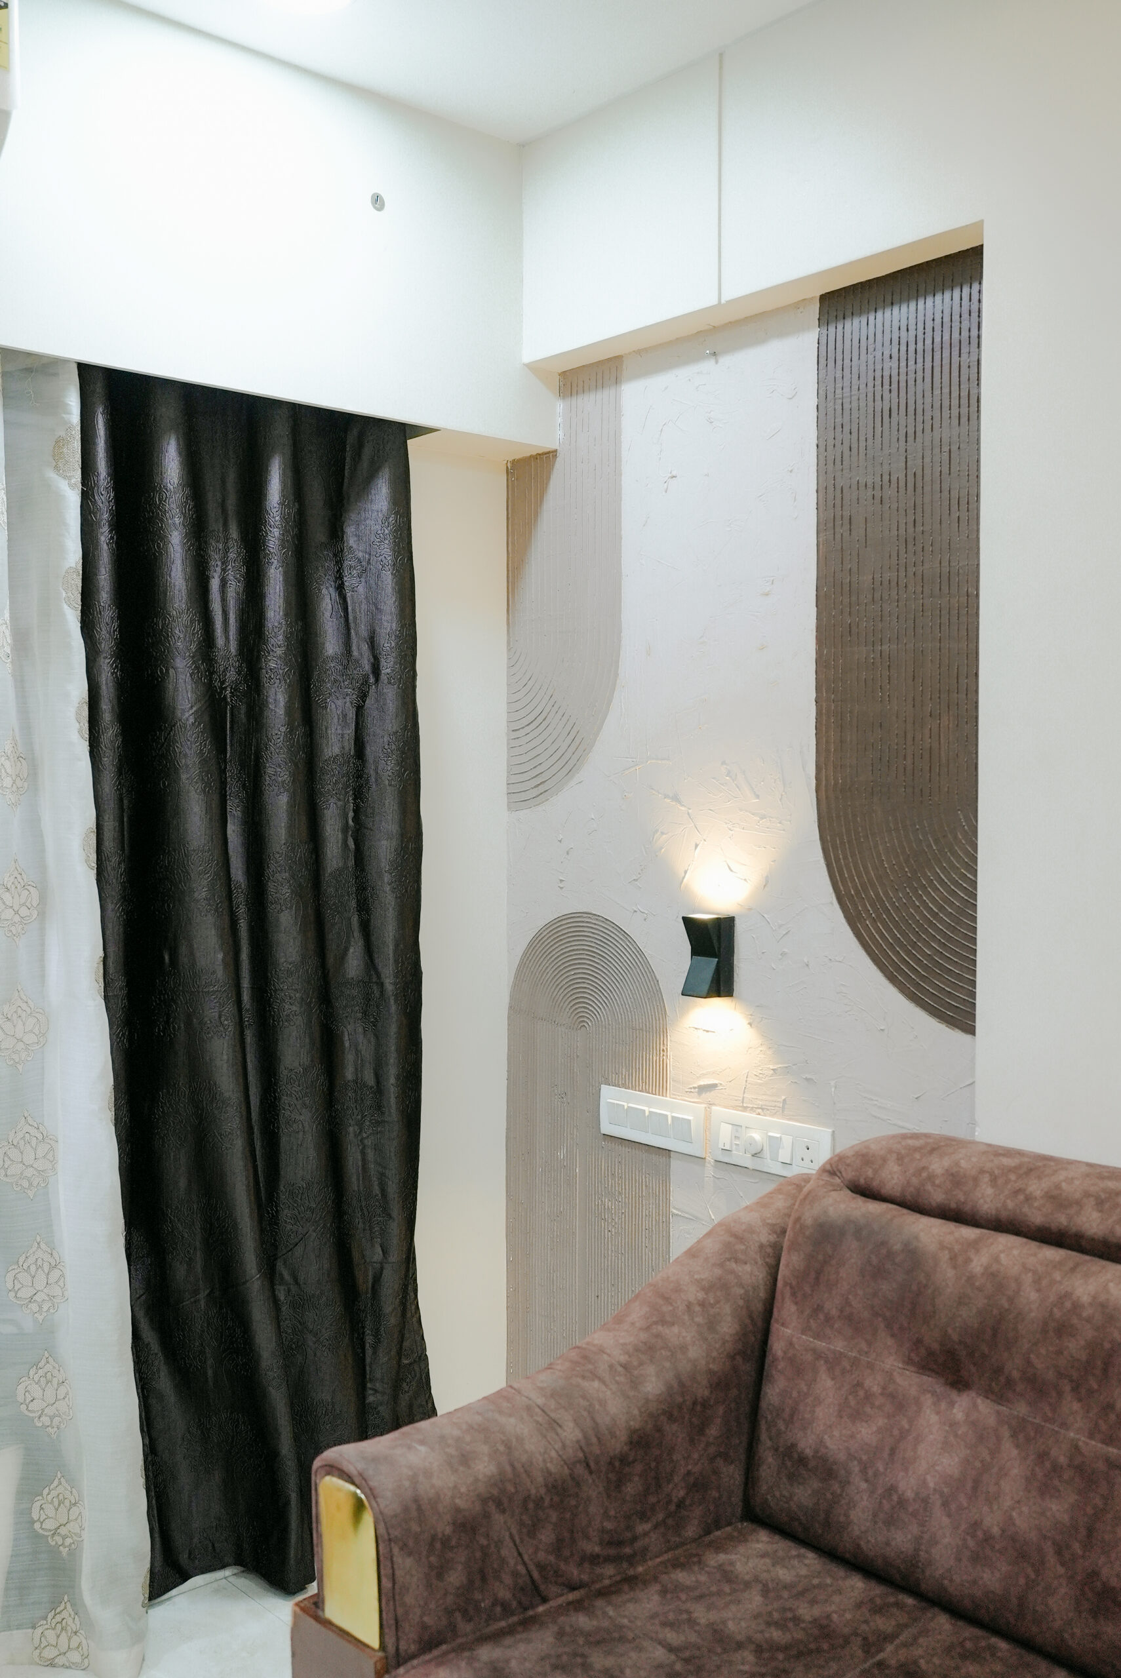
Traditional design elements such as arches, wooden trims, cane shutters, and handcrafted textures were reinterpreted in a contemporary manner, allowing the home to feel nostalgic yet modern.
The result is a balanced living environment that feels elegant, intimate, and timeless.
Project Challenges
One of the biggest challenges in the project was converting a compact 650 sq.ft 2BHK apartment into a functional 3BHK layout while maintaining openness and comfort.
Key challenges included:
- Space planning within a compact apartment footprint
- Maintaining circulation and openness after adding an additional room
- Balancing storage requirements without overwhelming the interiors
- Ensuring the house retained a warm and spacious feeling
- Achieving traditional warmth with a clean contemporary finish
- Integrating multiple functional zones seamlessly within limited space
Every design decision was carefully optimized to ensure the apartment felt breathable, efficient, and visually calm despite the increased functionality.
Project Process
The project began with a detailed understanding of the client’s lifestyle, emotional preferences, and spatial needs. Extensive discussions helped define the desired atmosphere of the home — warm, calm, traditional, and inviting.
The process involved:
- Space Planning
Careful planning was carried out to transform the 2BHK layout into an efficient 3BHK configuration while maintaining proper movement, lighting, and openness.
- Material & Palette Development
A cohesive material palette featuring dark wood, beige laminates, cane textures, soft fabrics, and warm lighting was developed to establish consistency throughout the residence.
- Design Detailing
Custom-designed furniture, wall paneling, lighting details, arches, and storage systems were carefully crafted to maintain visual harmony and functionality.
- Execution & Coordination
The project was executed through close coordination between designers, contractors, carpenters, and vendors to ensure precision in detailing and overall quality.
Every stage of the project focused on balancing aesthetics with practicality.
Spatial Highlights
Living Room
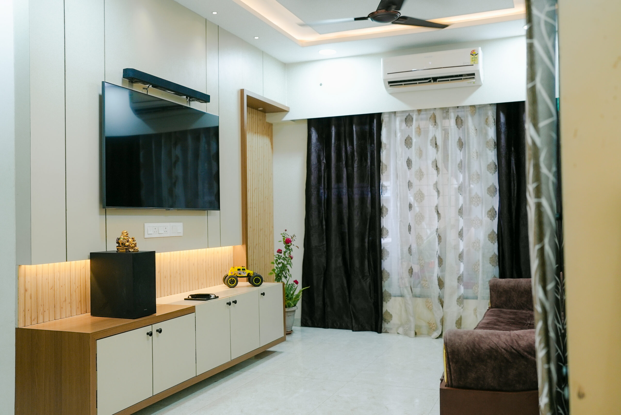
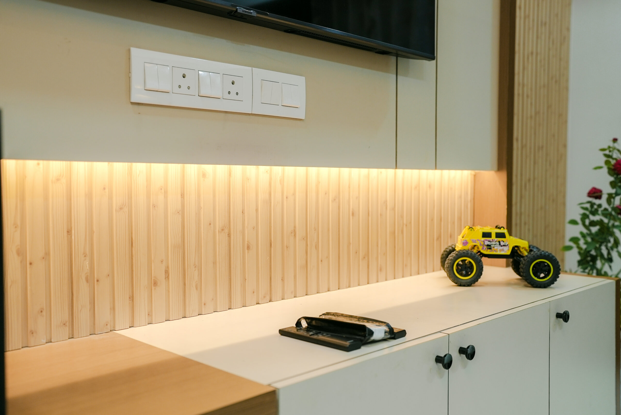
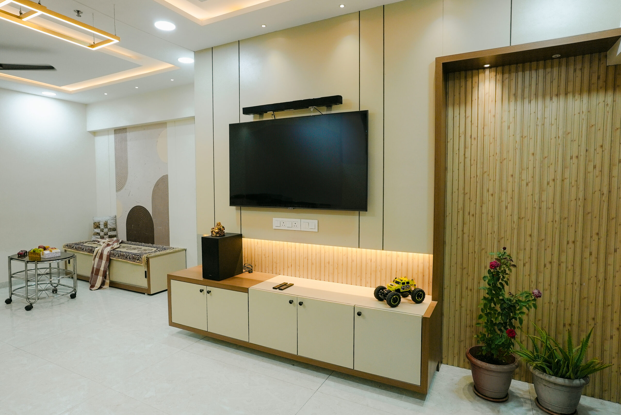
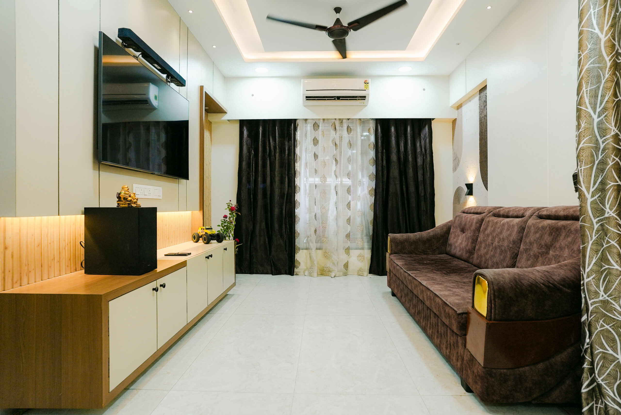
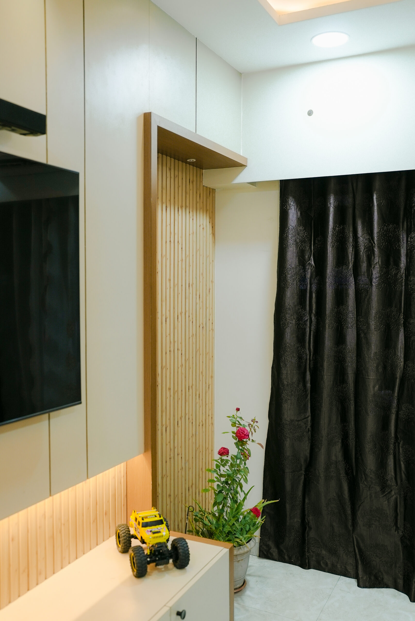
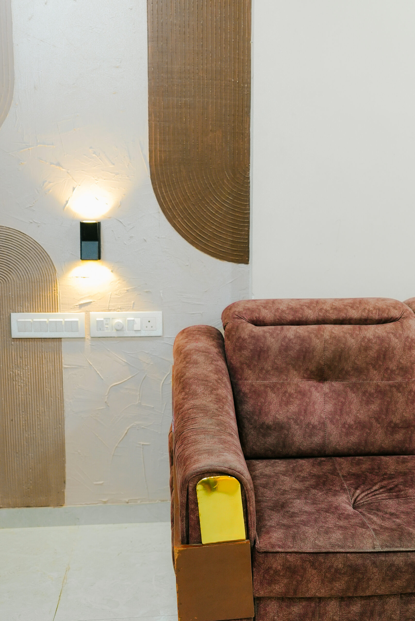
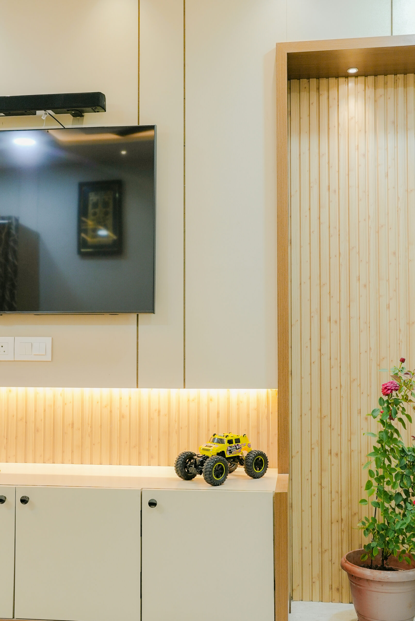
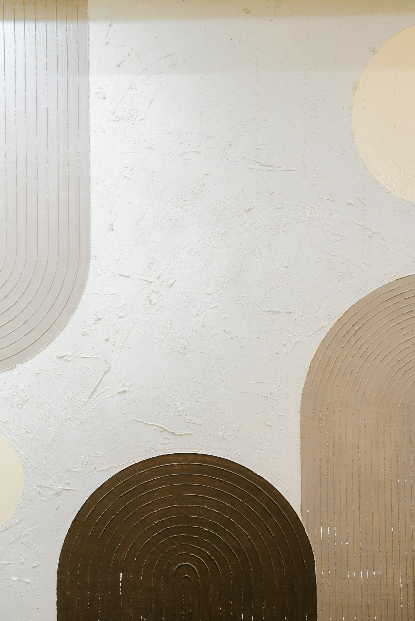
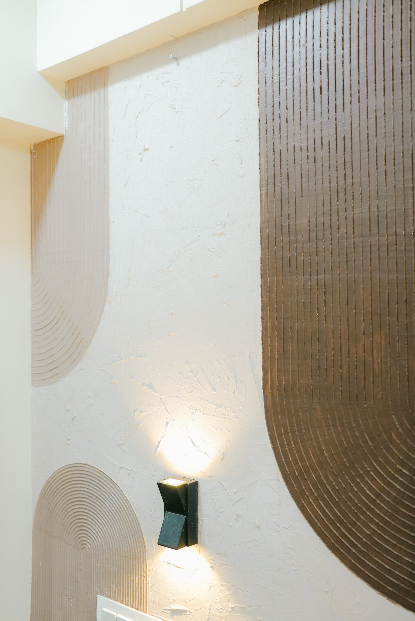
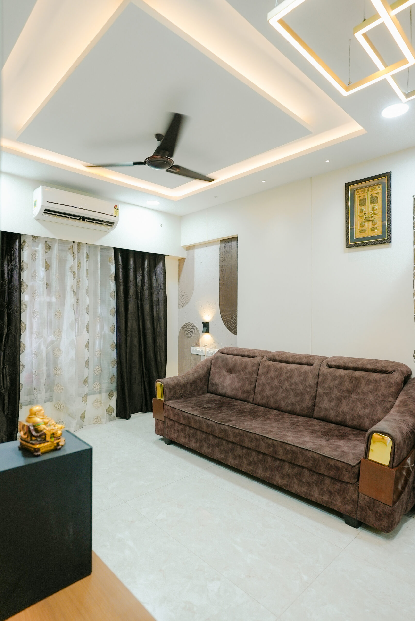
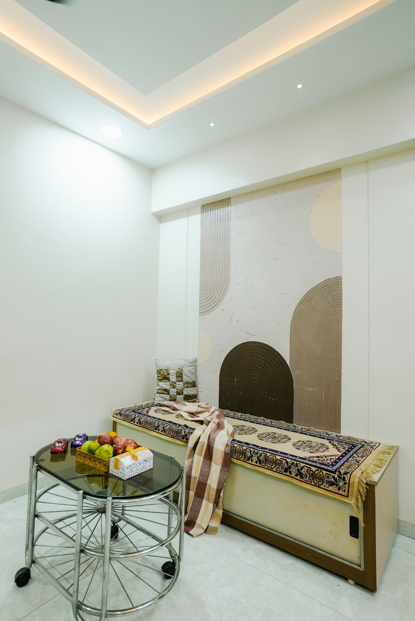
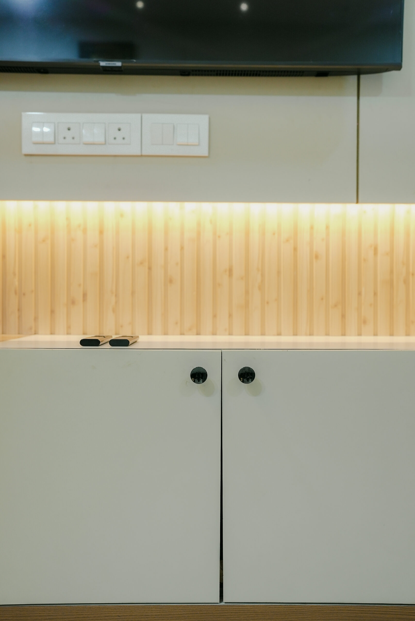
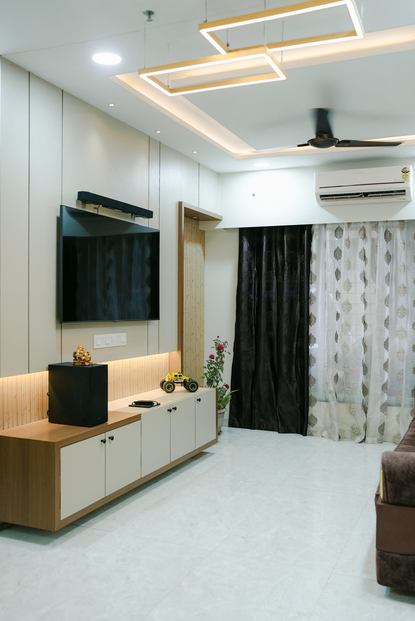
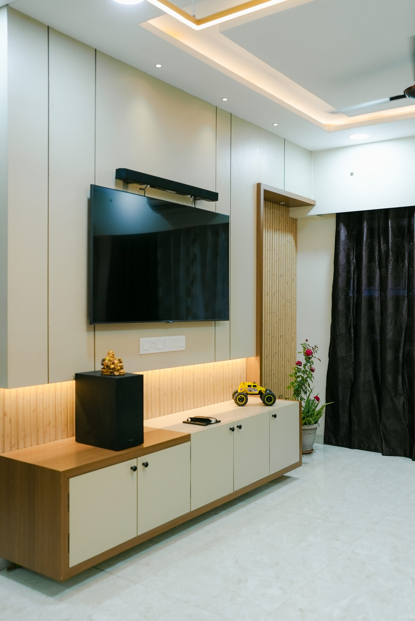
The living area reflects warmth and sophistication through earthy tones, soft lighting, and rich wooden furniture. The subtle wall detailing and balanced composition create a calm yet elegant atmosphere.
Kitchen
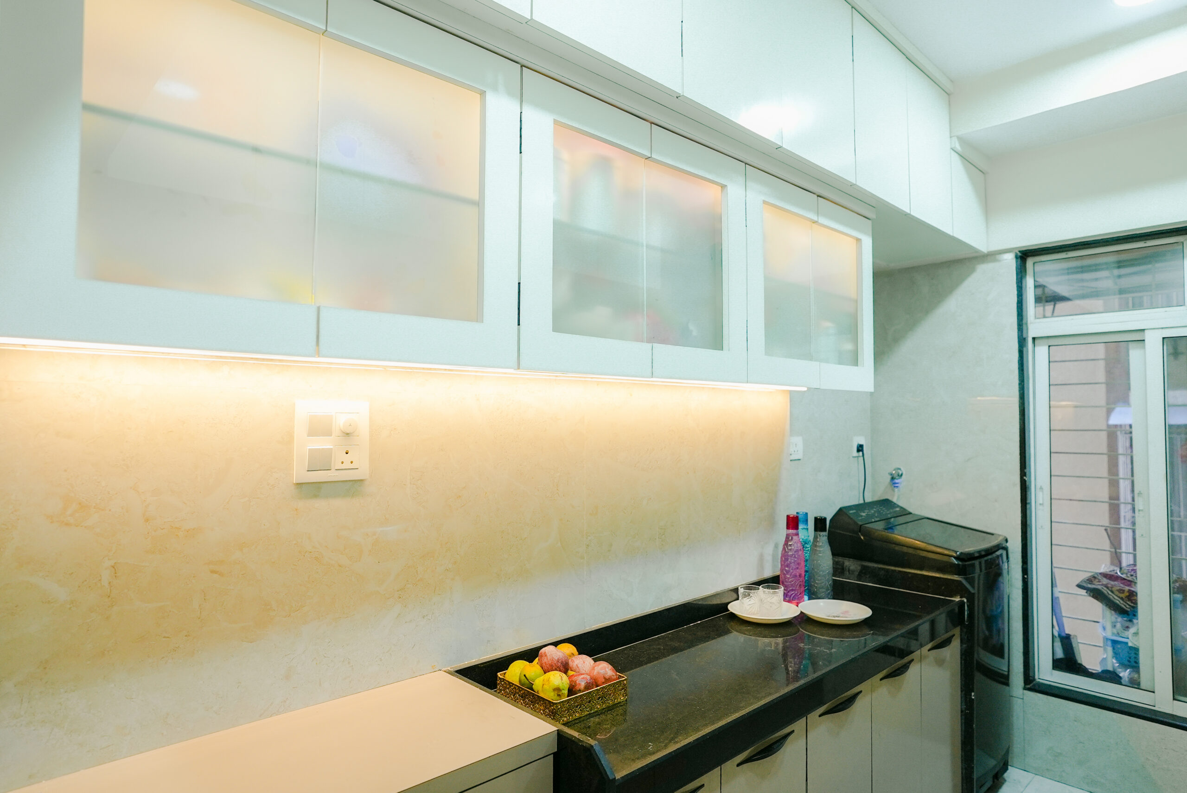
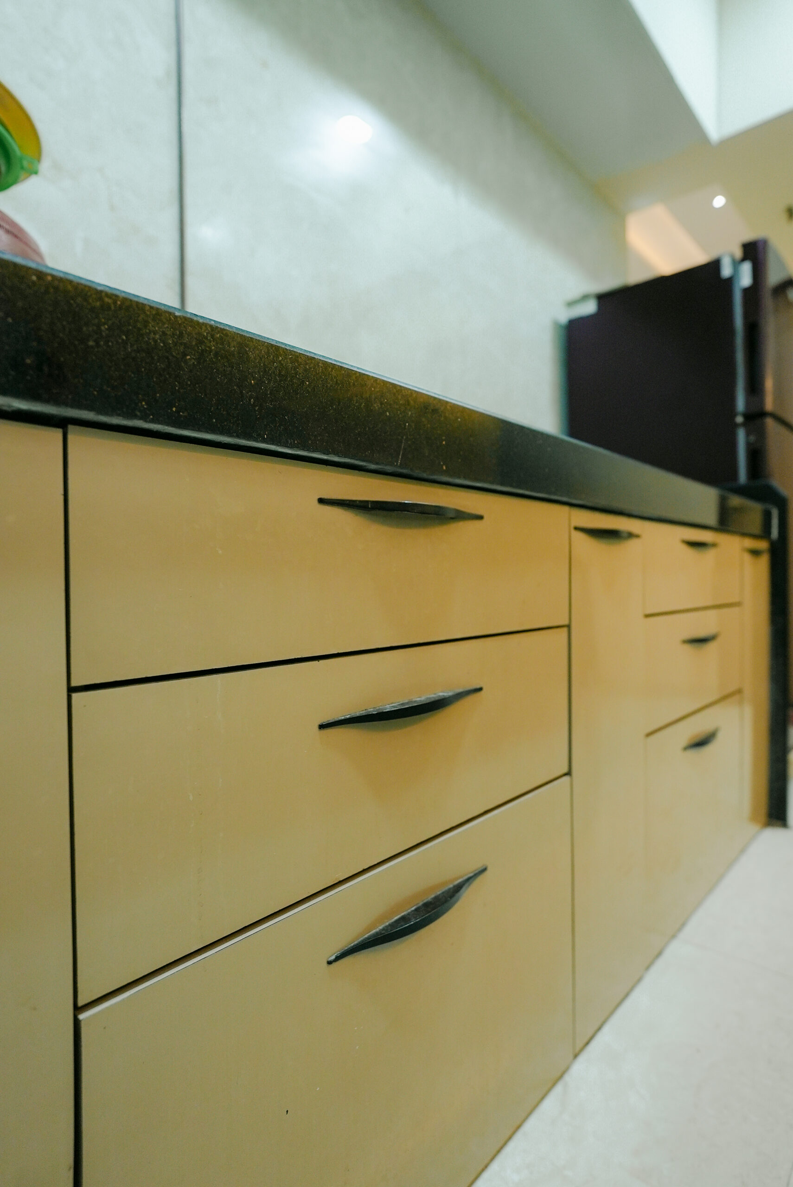
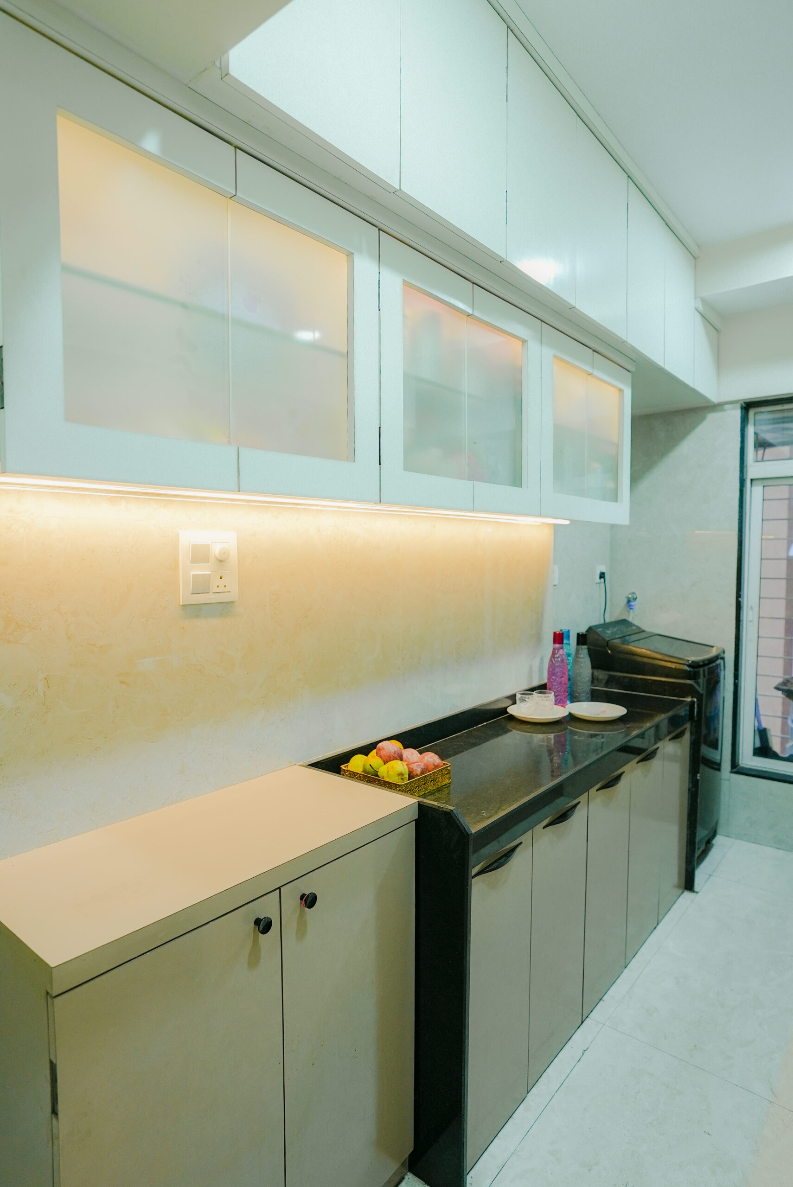
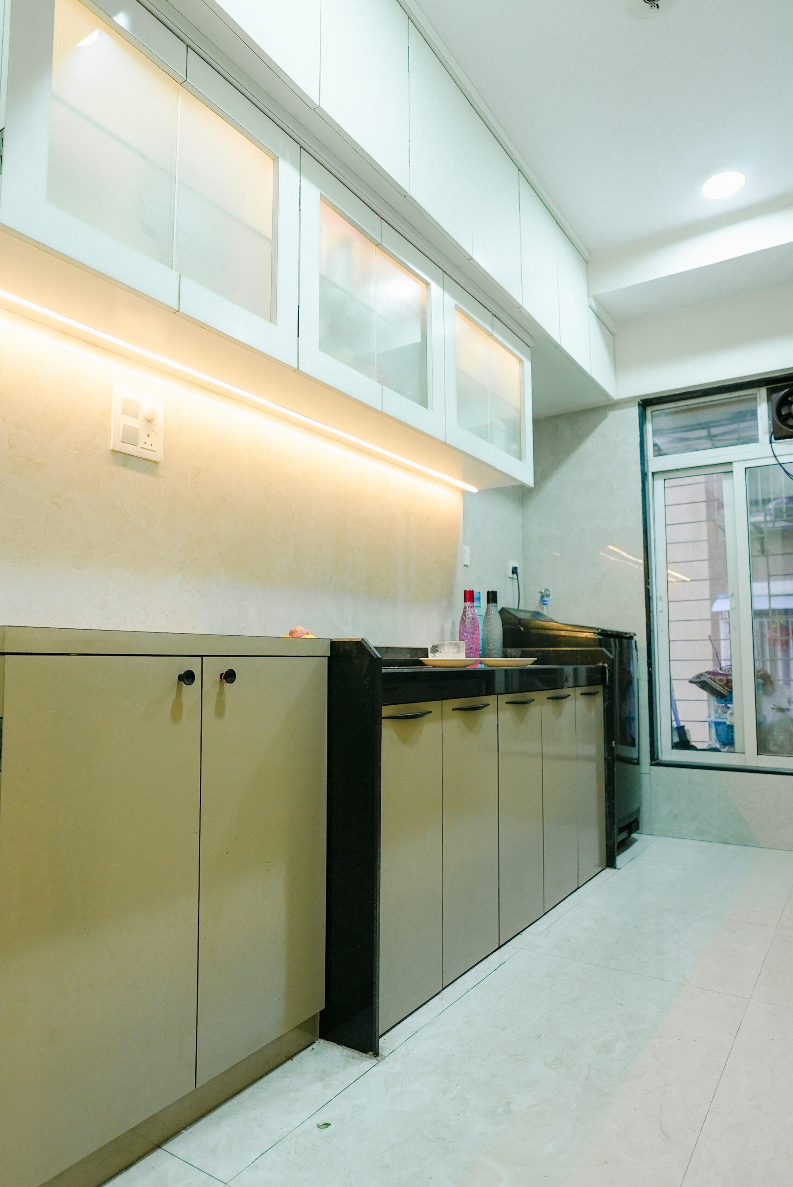
The kitchen combines functionality with aesthetics using muted sage green tones, beige cabinetry, dark countertops, and warm lighting accents. Cane detailing adds a handcrafted touch while maintaining a modern identity.
Mandir Area
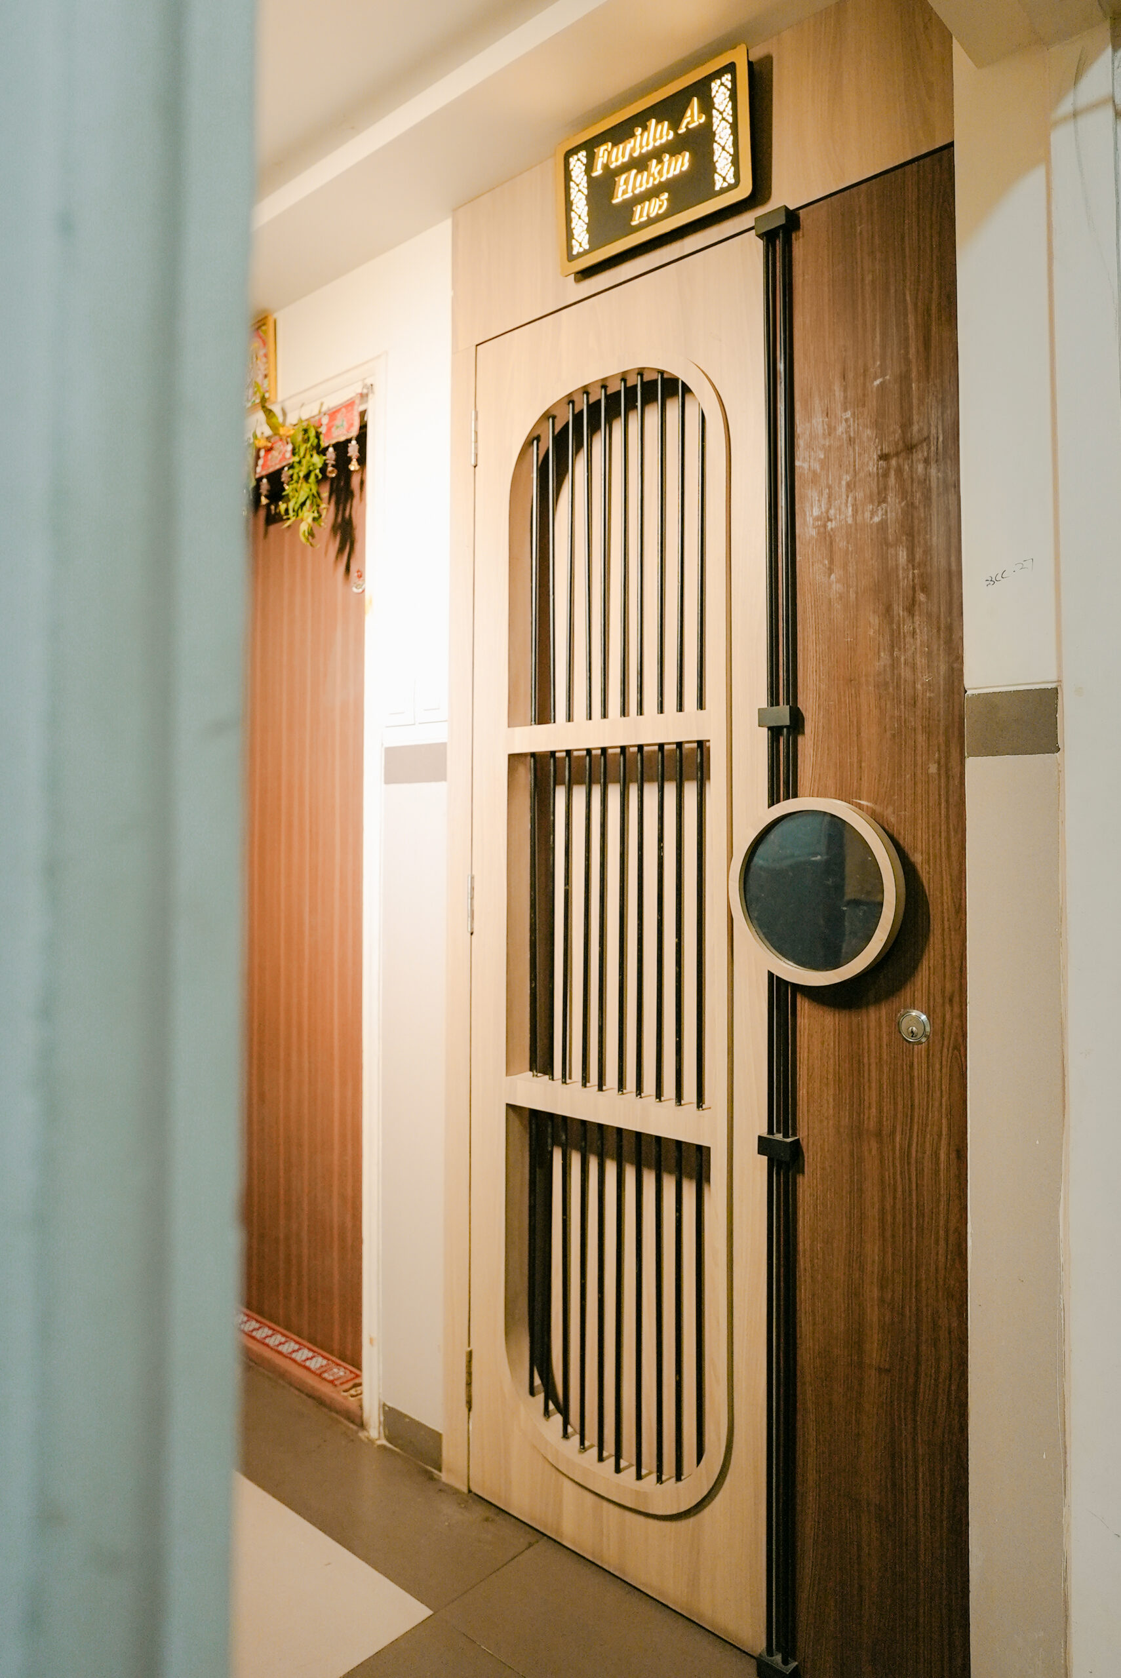
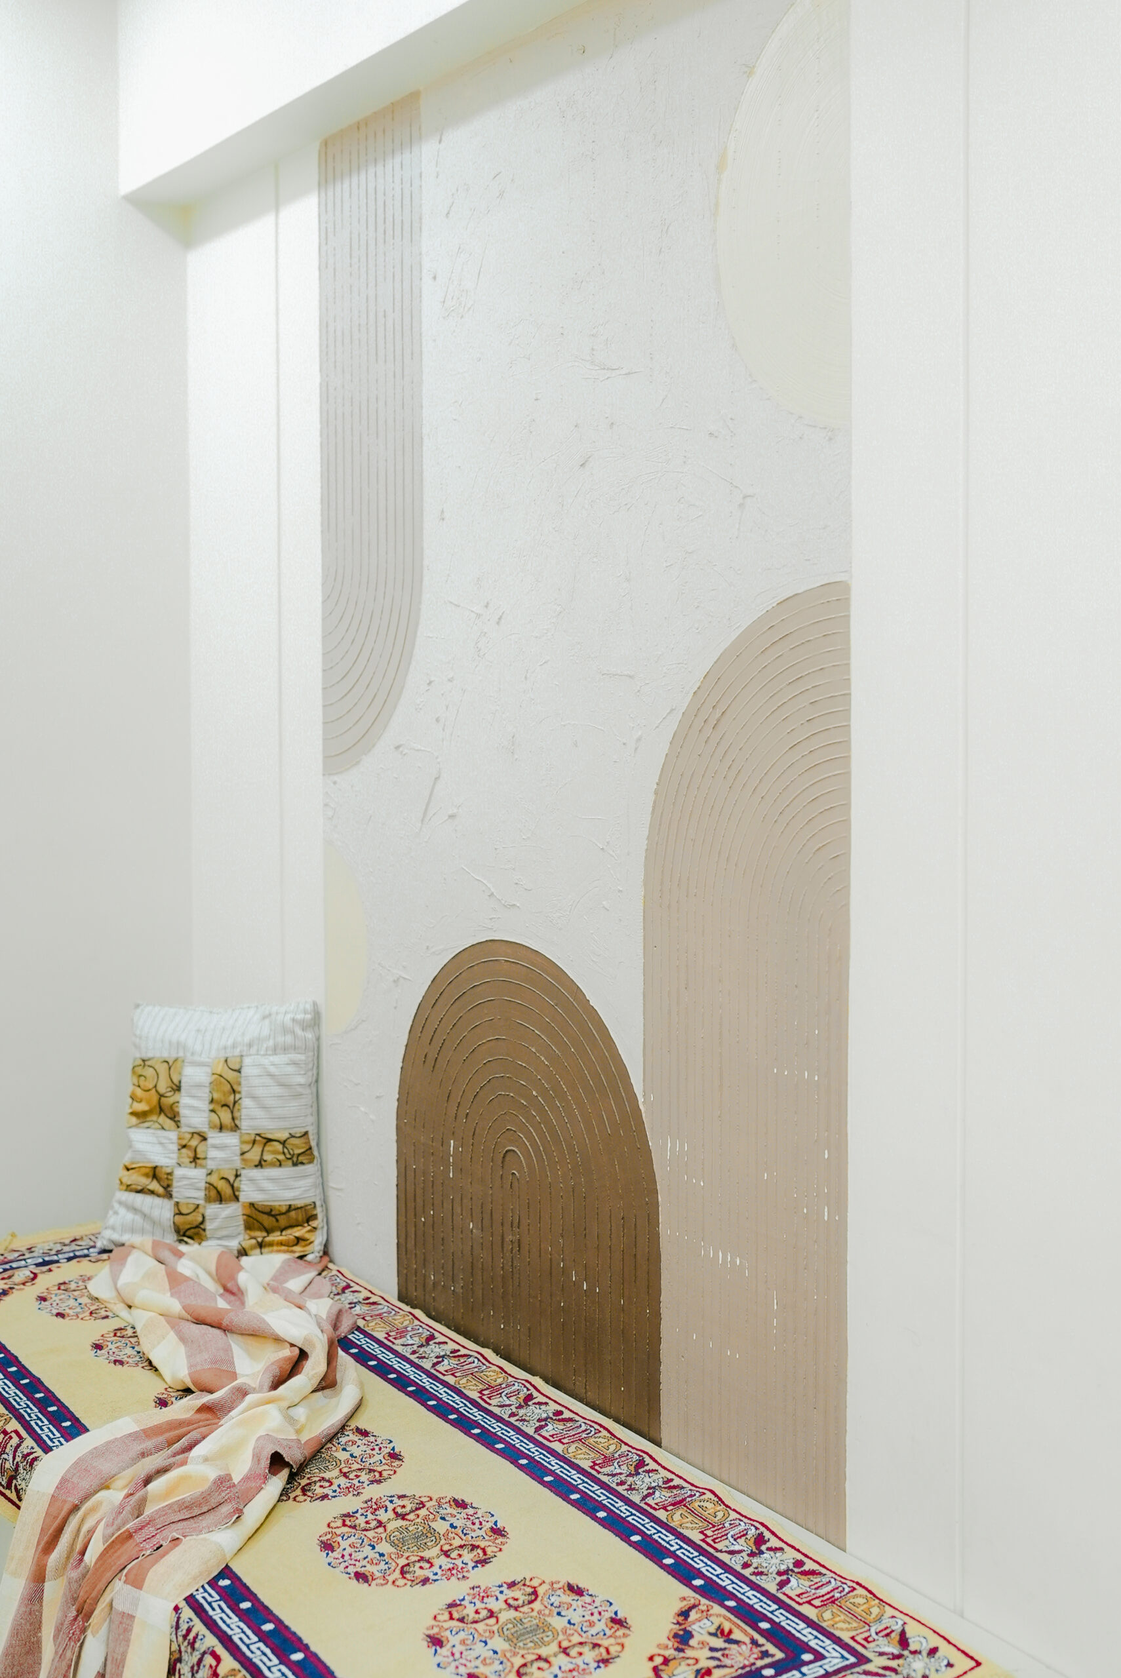
The pooja space acts as a visual and spiritual focal point within the home. Traditional arch-inspired detailing and warm wood finishes create a serene and sacred ambience.
Study & Bedroom Spaces
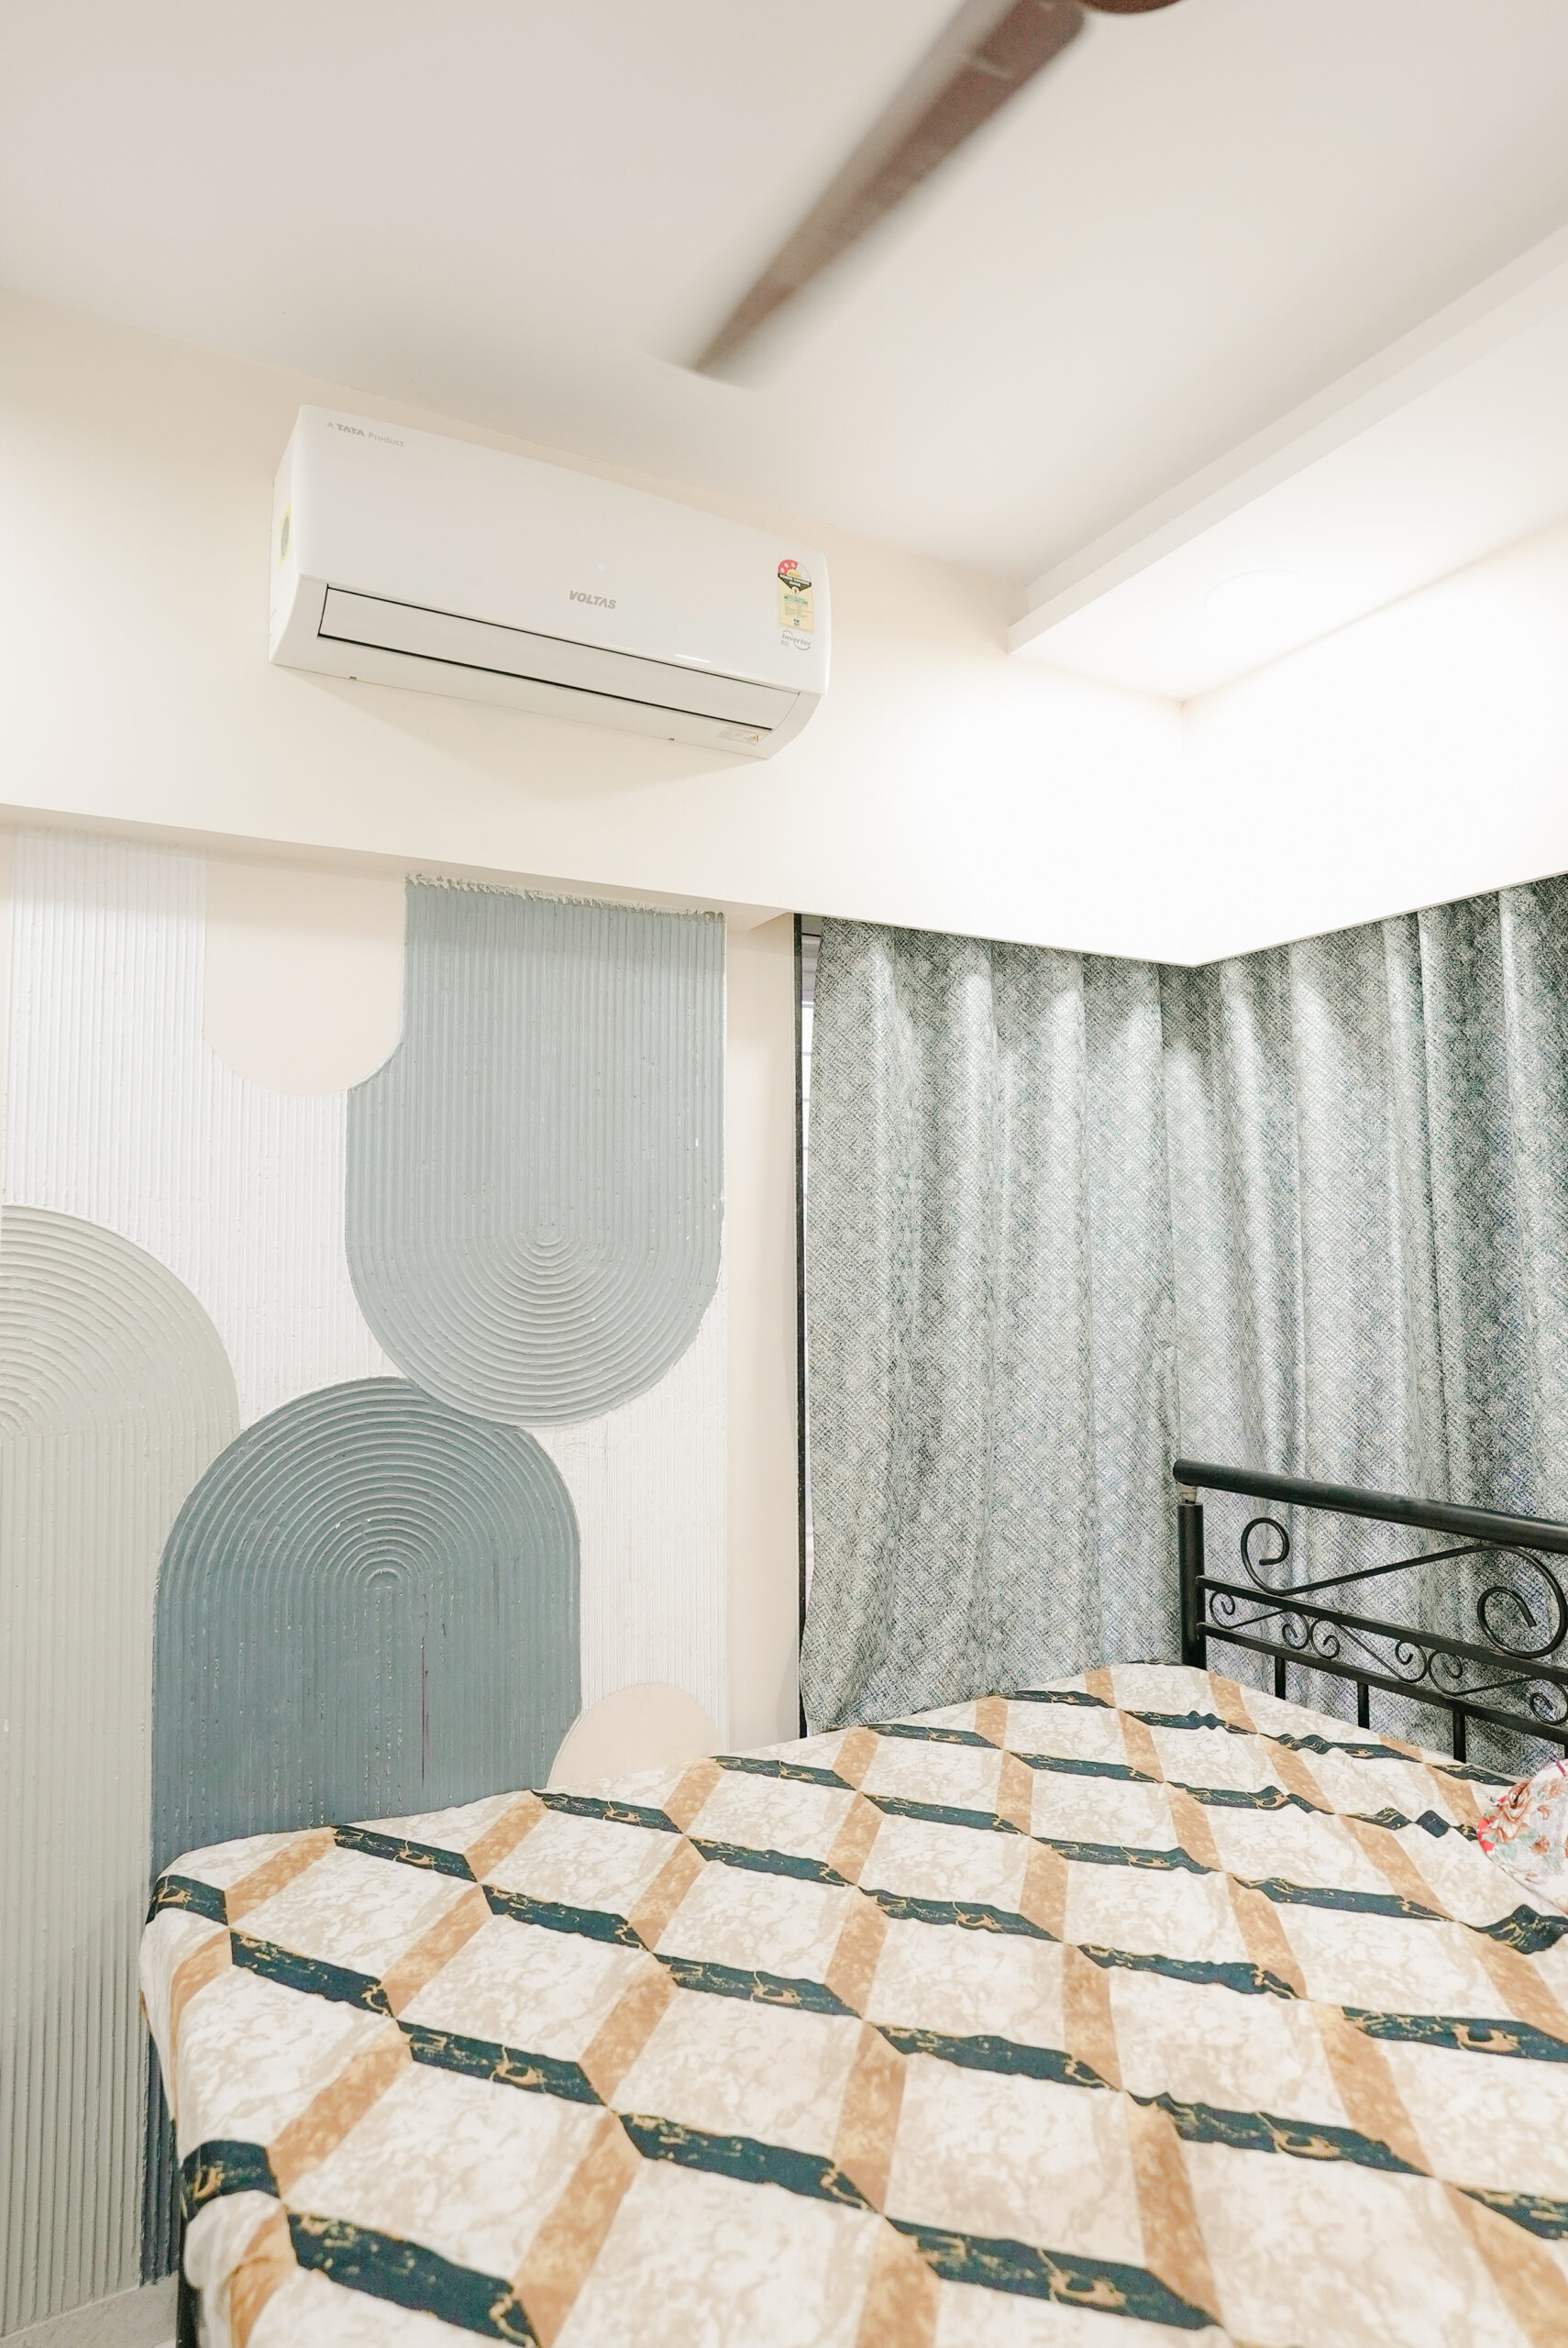
Custom-designed study areas and storage systems maximize functionality while preserving visual simplicity. Warm lighting and minimal detailing help maintain a calm working environment.
Project Outcome
Warmwood Haven successfully transformed a compact urban apartment into a warm, elegant, and highly functional family home.
Despite the space constraints, the residence feels open, breathable, and emotionally comforting. The thoughtful balance of traditional warmth and modern minimalism resulted in a timeless interior that reflects the client’s personality and lifestyle.
The project stands as an example of how careful planning, material selection, and lighting can completely transform compact living spaces into meaningful environments.
Aumkara Architects perfectly understood the feeling we wanted for our home. The warmth, detailing, lighting, and overall atmosphere turned out even better than we imagined. Despite converting the space into a 3BHK, the house still feels open, calm, and comfortable. Every corner feels thoughtfully designed and truly personal to us.
Jitendra Rane