Project Blue Ember House

Blue Ember House is a contemporary urban residence designed to balance richness with softness — a home that feels elegant and luxurious without becoming visually overwhelming.

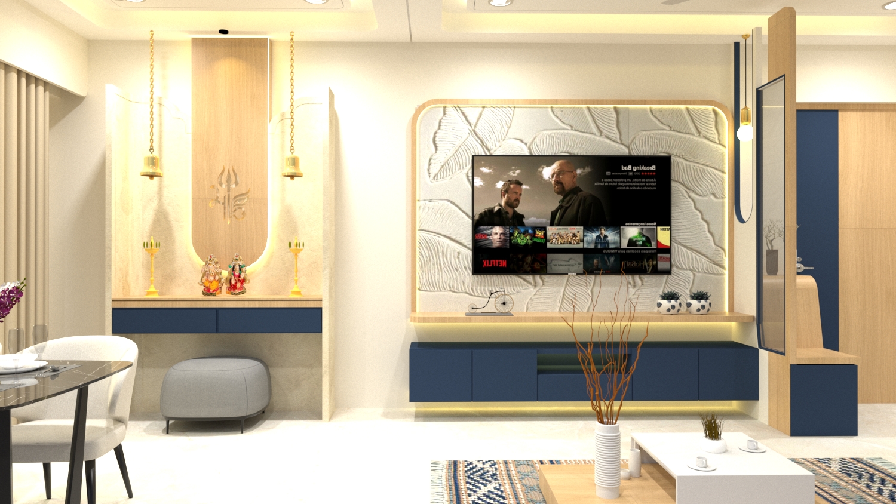
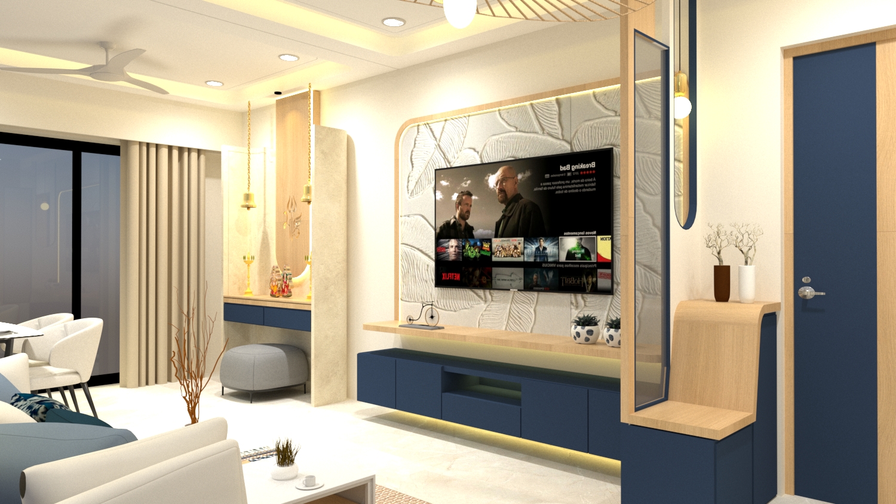
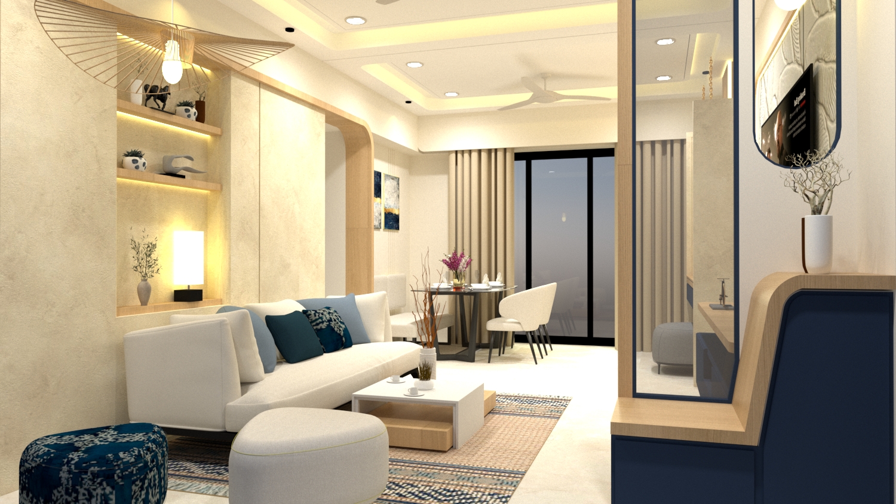
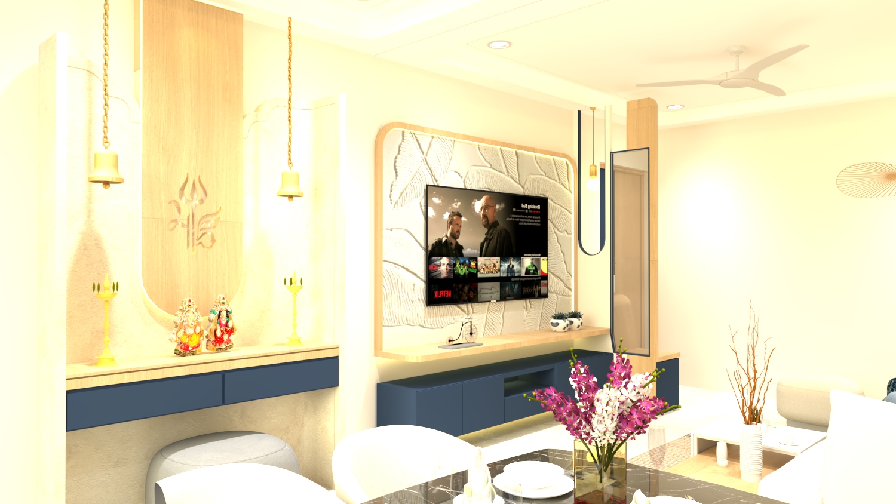
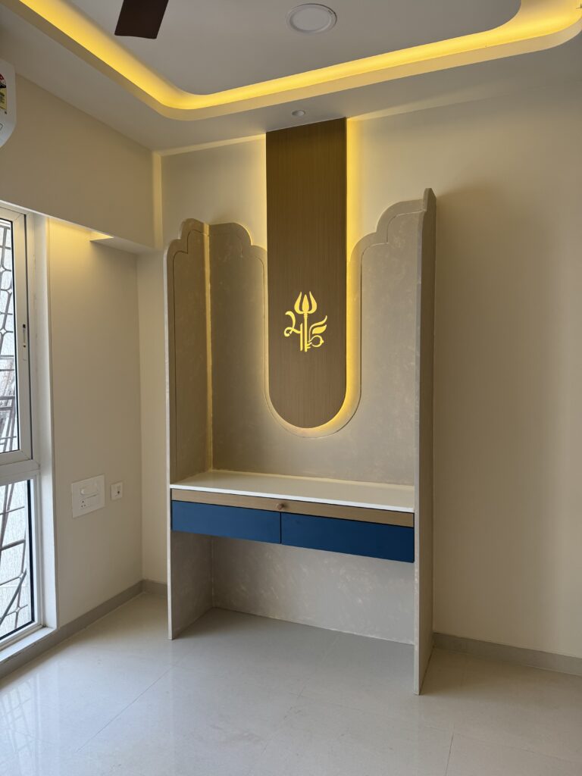
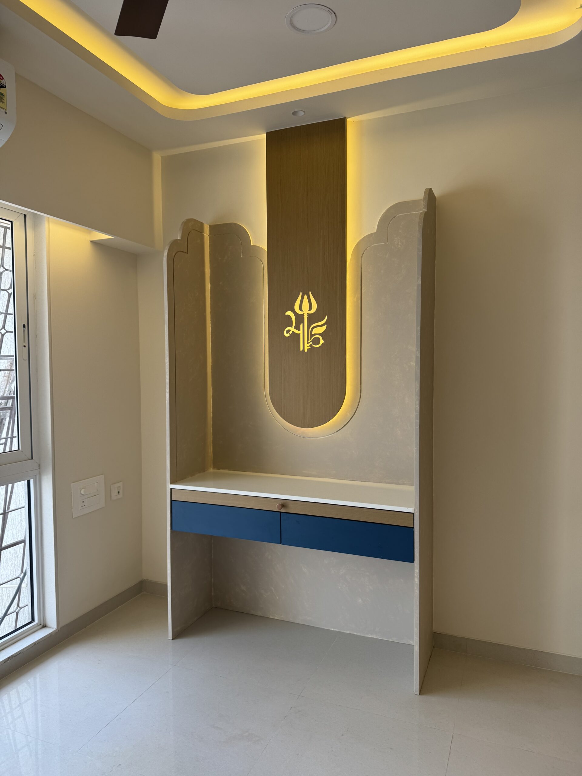
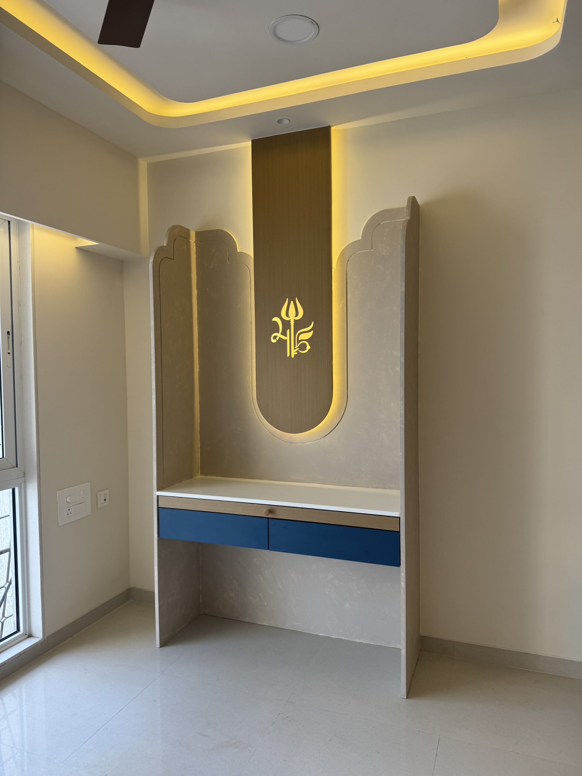
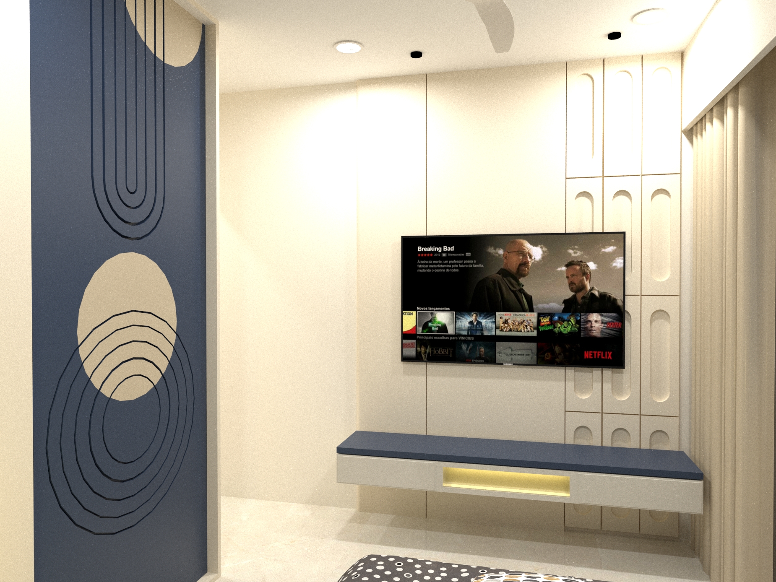
The design language revolves around creating a warm, modern sanctuary where subtle sophistication meets emotional comfort. Inspired by contemporary aesthetics, the interiors combine deep navy blue accents, pastel beige tones, warm wooden finishes, textured surfaces, acrylic details, and layered ambient lighting to create a timeless yet highly personalized living experience.

Rather than creating a flashy or overly polished “show-home,” the intention was to design a space that genuinely feels like home — calm, grounded, inviting, and emotionally warm while still carrying a premium contemporary character.

Client

Payal Chaari

Contractor

Decor & Design Team - Abdul Kalam

Location

Fortuna Blue Tower,
Lower Parel, Mumbai

Total Area of Works

650 sq.ft

2BHK converted into a functional 3BHK.

Photography

Mandar Ambekar

Project Type

Full Turnkey Interior Project

Design Philosophy

The core philosophy behind the project was:

“Luxury through balance, not excess.”

The design avoids loud materials or overly decorative elements. Instead, richness is achieved through:

  • Balanced color composition 
  • Layered textures 
  • Soft lighting 
  • Clean contemporary forms 
  • Carefully controlled material palette 
  • Warm emotional ambience 

Every corner of the home was designed to feel visually calming while still maintaining a strong architectural identity.

Concept Development

The name “Blue Ember” itself reflects the design story:

  • Blue represents calmness, depth, elegance, and modernity. 
  • Ember symbolizes warmth, comfort, intimacy, and emotional richness. 

The house combines these two contrasting emotions beautifully:

  • Cool contemporary blue tones 
  • Warm beige and wooden textures 

This contrast creates a home that feels refined yet welcoming.

Project Objectives

The primary objective was to transform a compact 650 sq.ft apartment into a highly efficient 3BHK residence without compromising:

  • Spaciousness 
  • Natural movement 
  • Comfort 
  • Storage 
  • Visual openness 
  • Emotional warmth 


The client wanted:

  • A modern contemporary home 
  • Rich aesthetics without visual heaviness 
  • Functional planning 
  • Soft luxurious ambience 
  • Timeless interiors that would age gracefully 

The challenge was not only spatial planning but also emotional balance.

Major Design Challenges

  1. Converting 2BHK into 3BHK

    One of the biggest challenges was optimizing the compact footprint efficiently while ensuring:

    • Proper circulation 
    • Functional furniture placement 
    • Adequate storage 
    • Comfortable room proportions 
    • Visual openness 

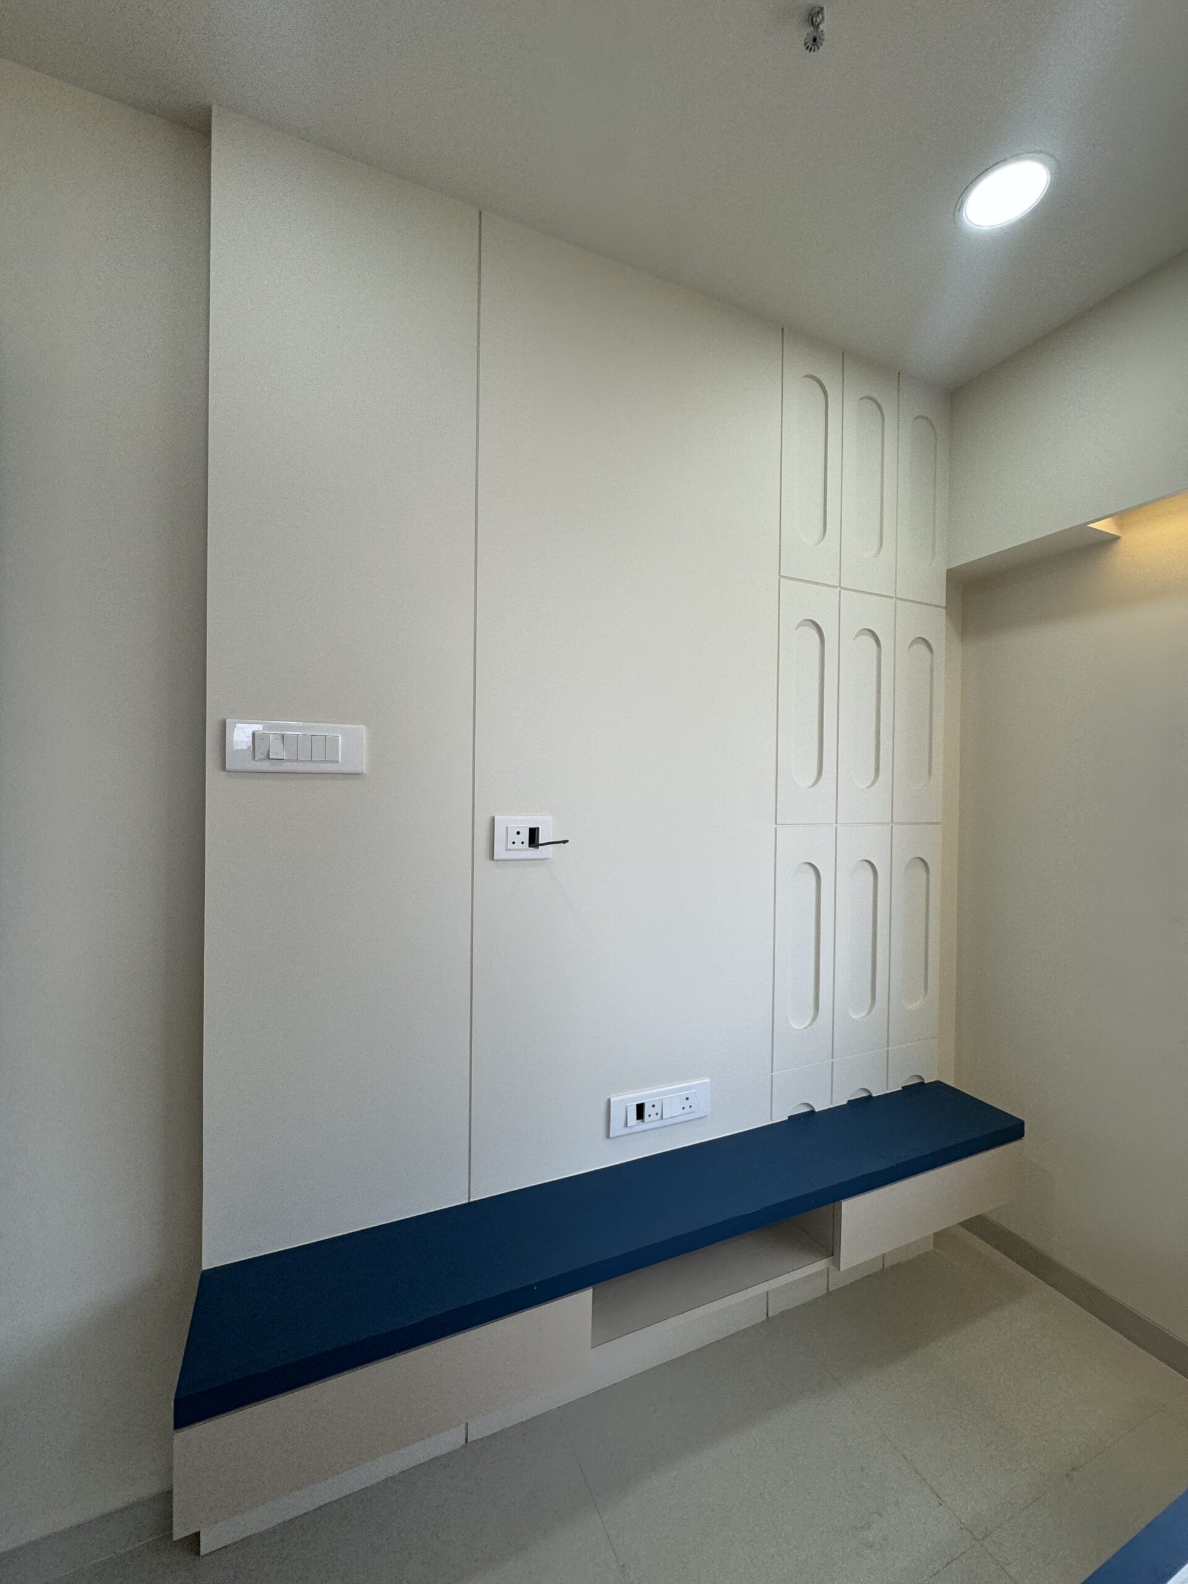
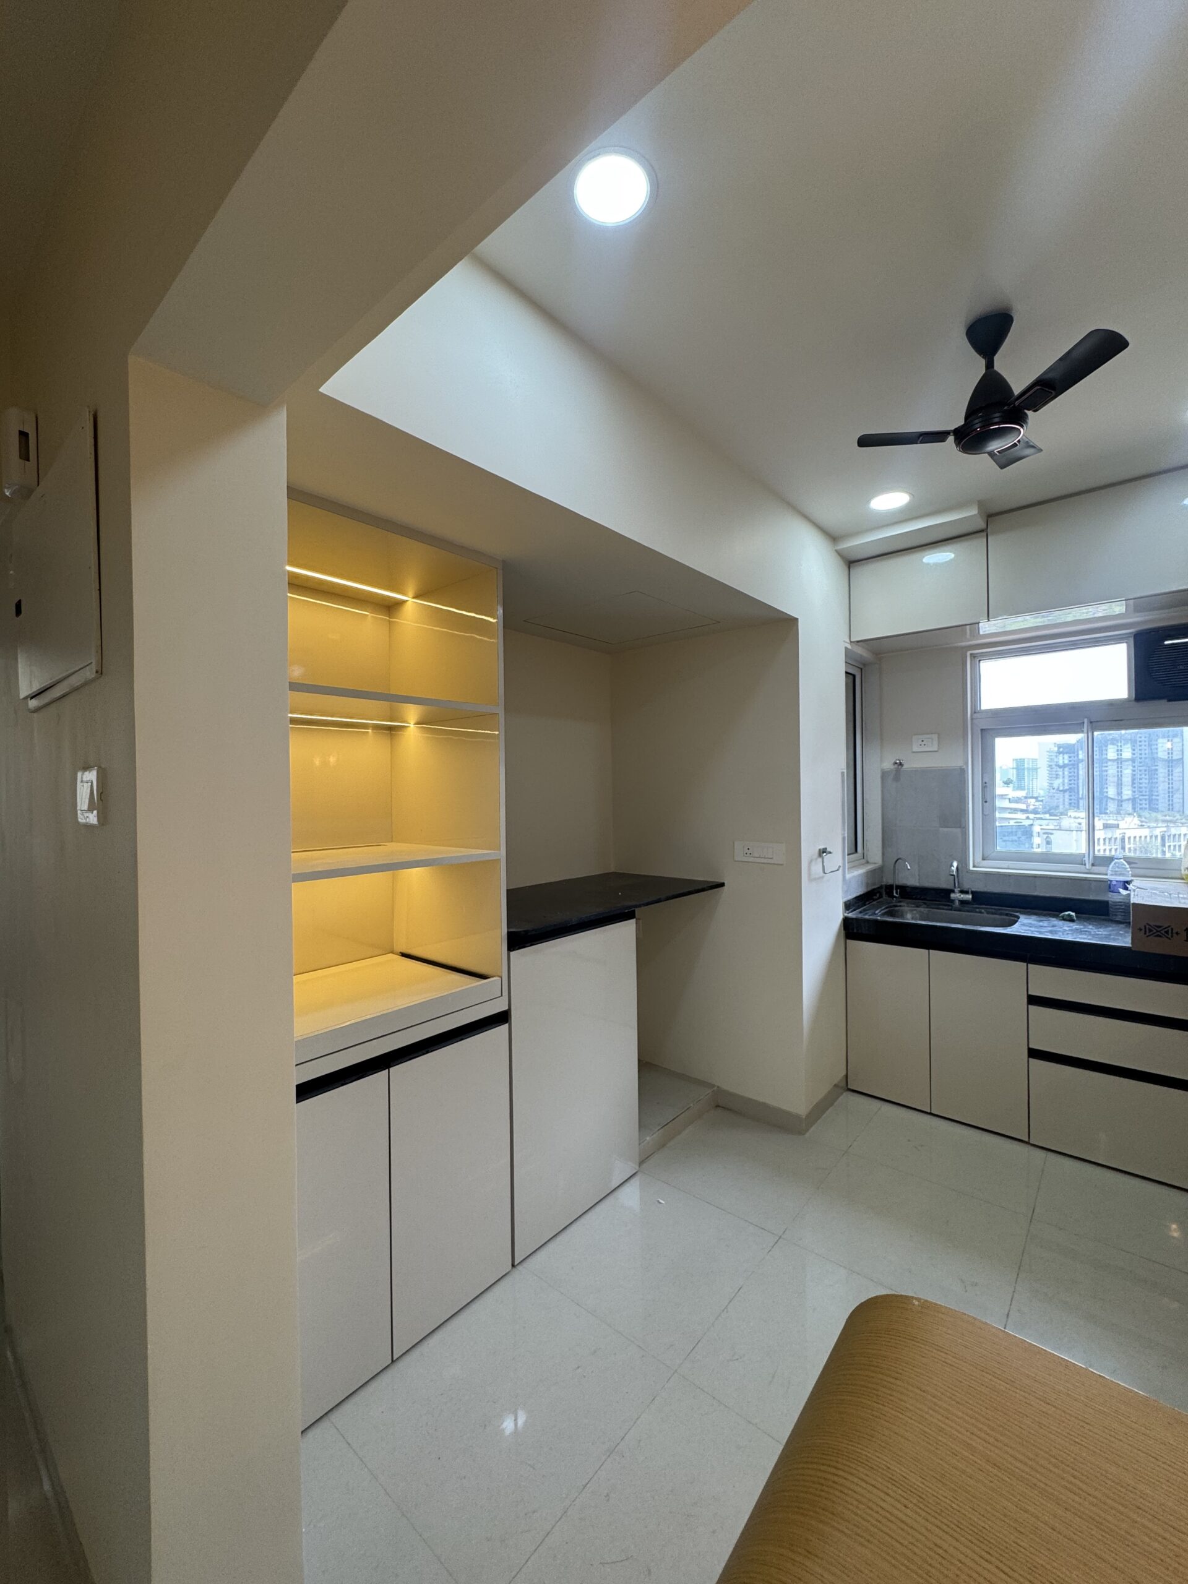
    Careful planning and customized furniture solutions helped maximize every inch of the apartment.

  2. Using Navy Blue Without Making the Space Heavy

    Navy blue was a key design element desired by the client. However, overusing dark tones in a compact apartment could make the interiors feel visually smaller and heavier.
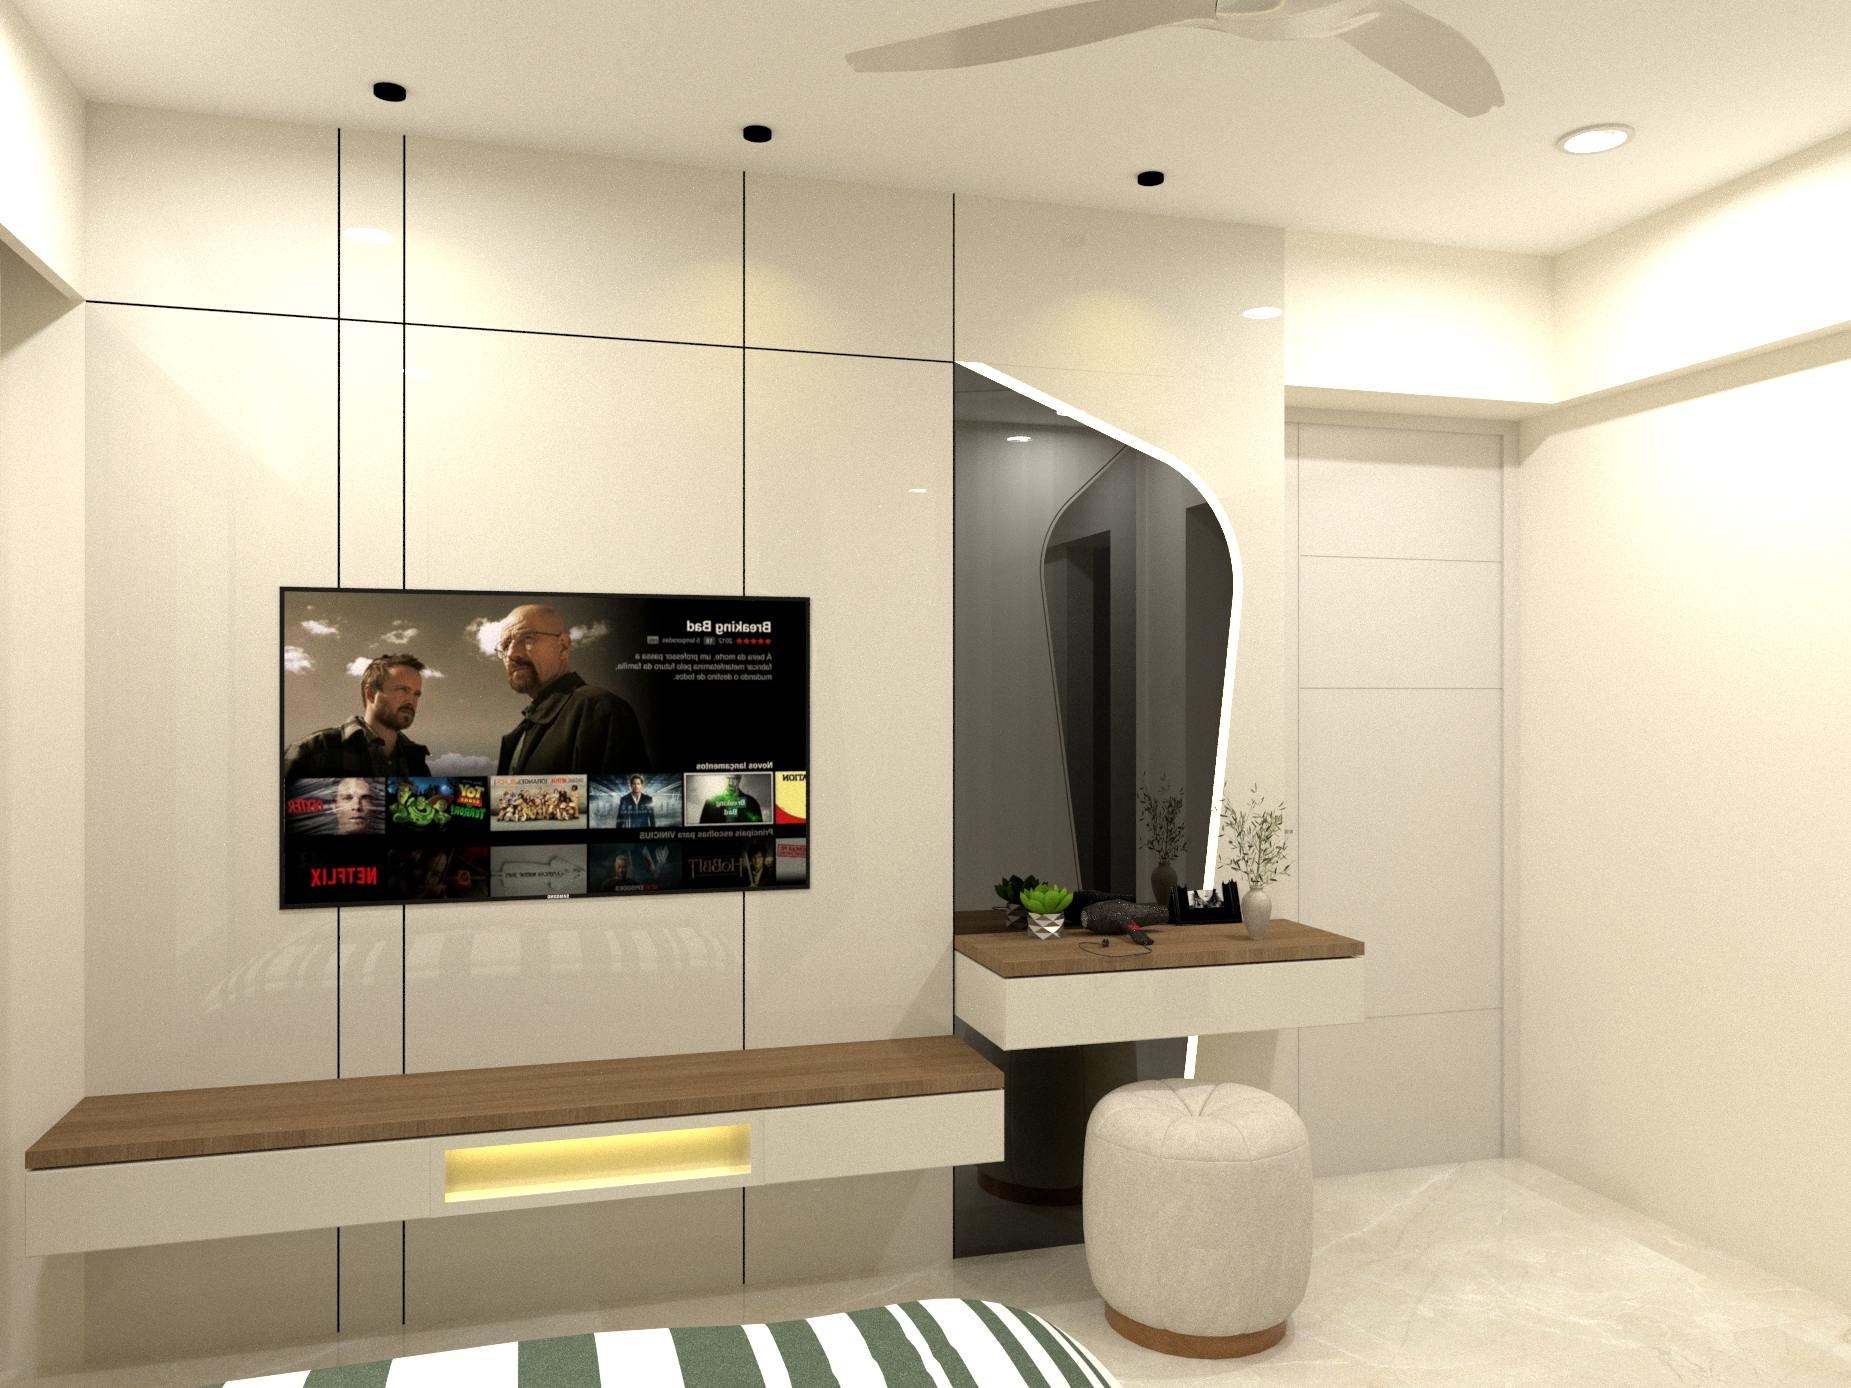
    To balance this:

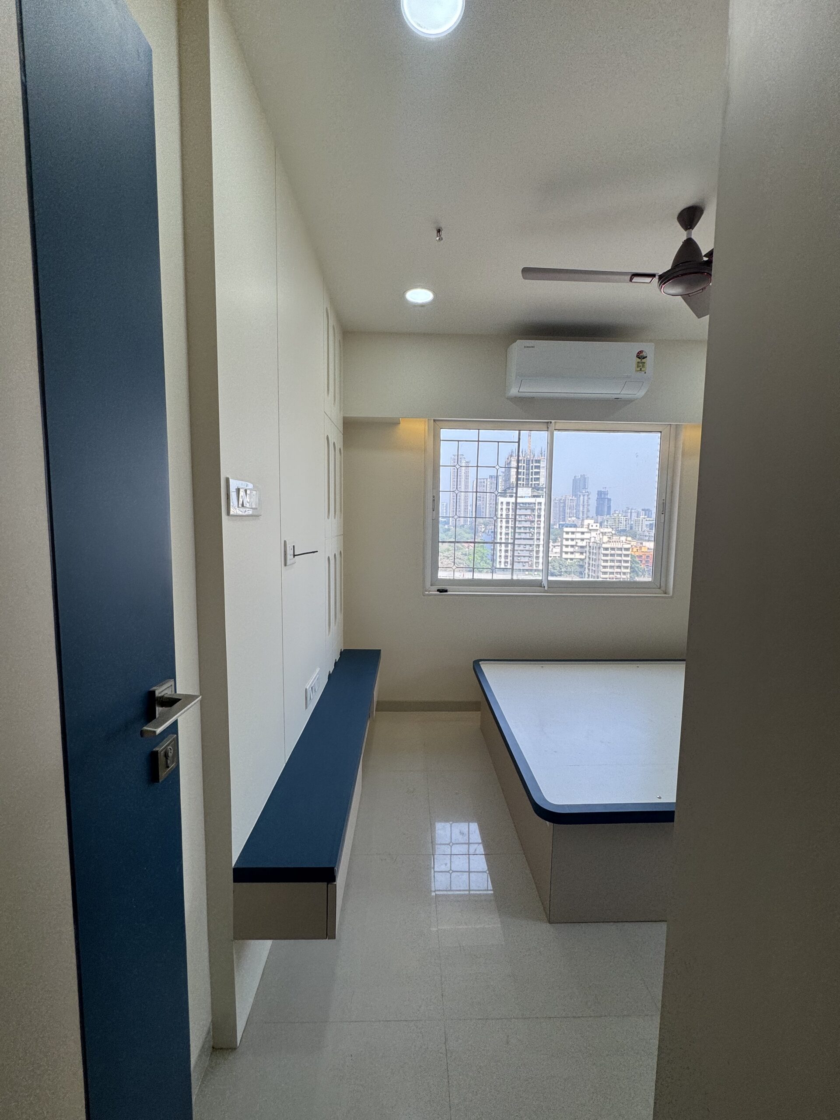
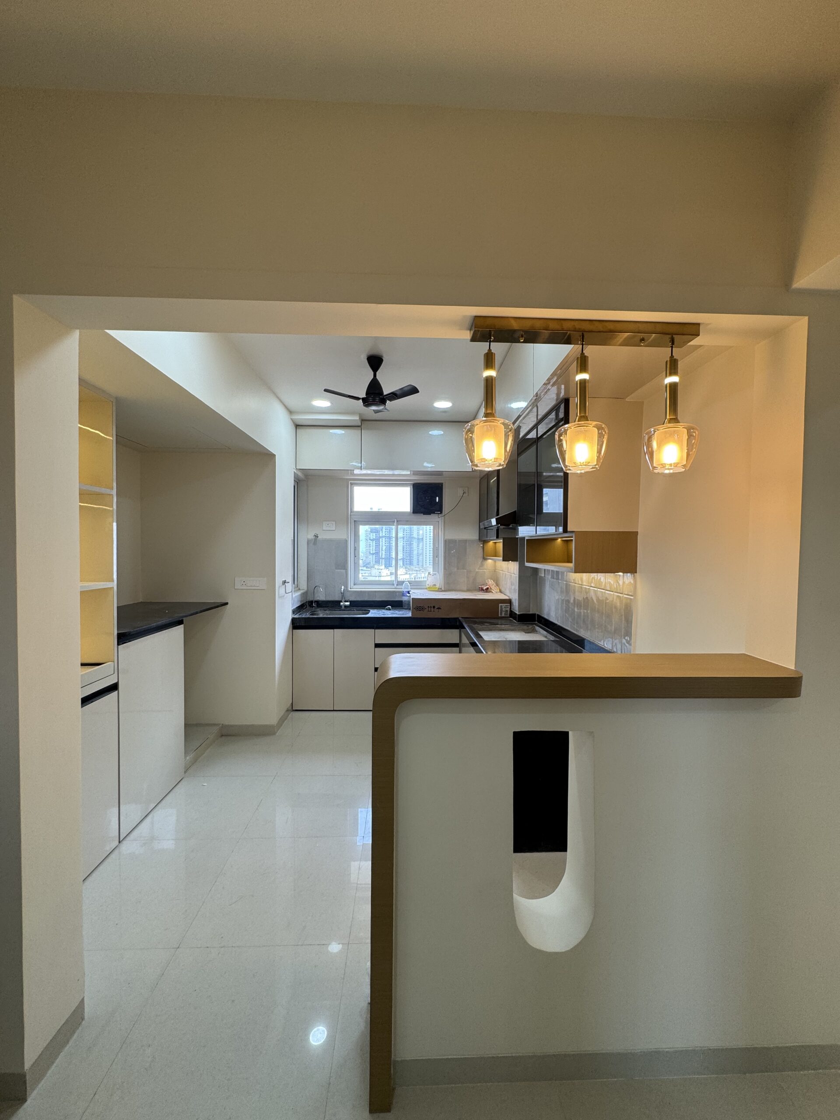
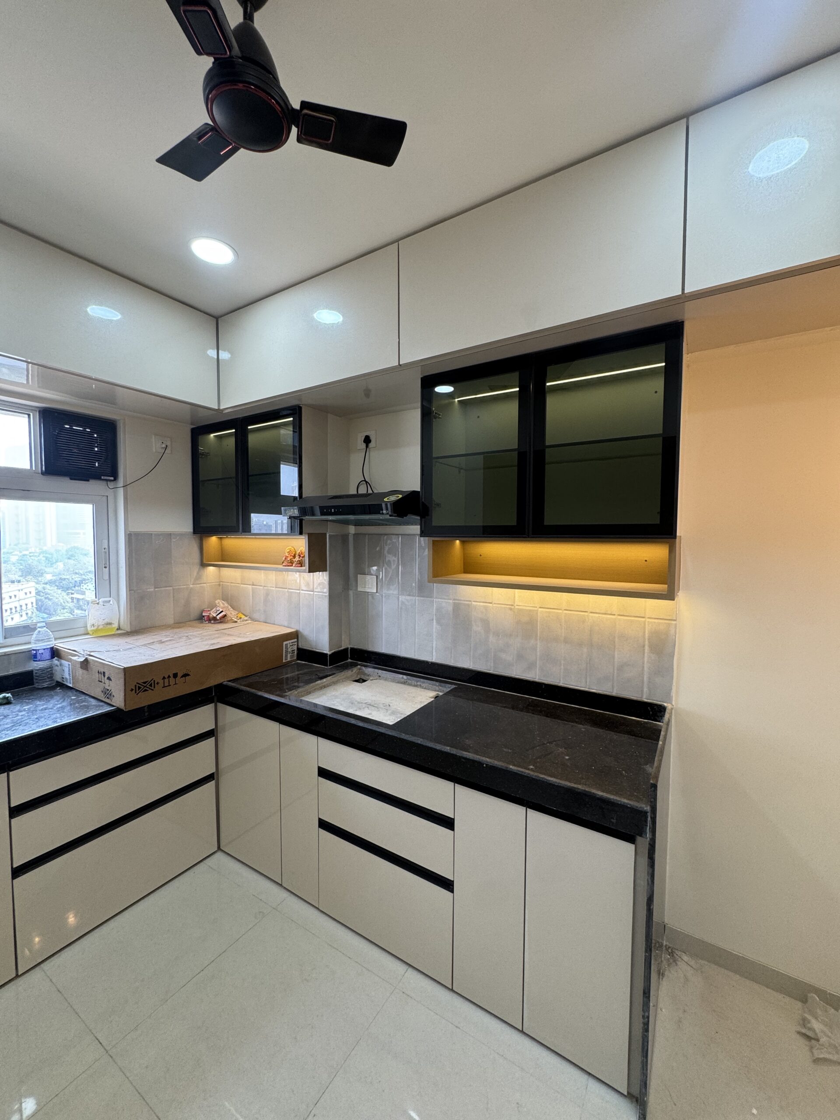
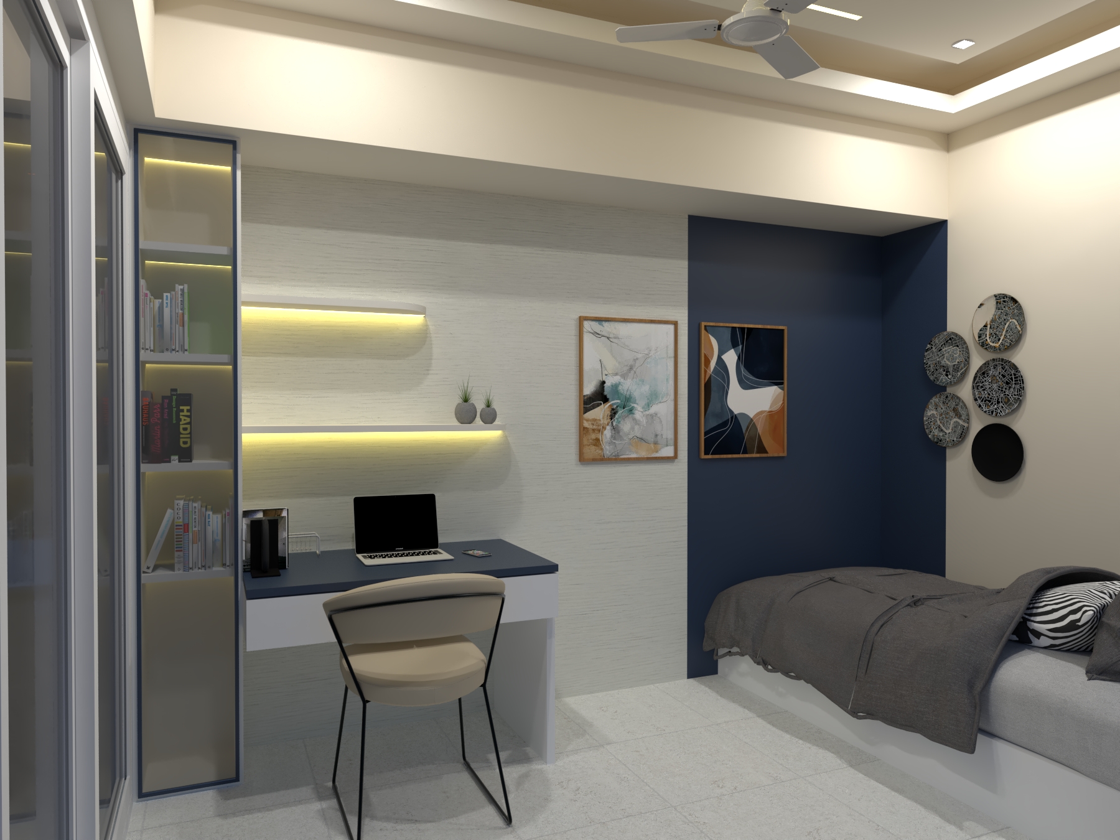
    • Navy blue was used strategically as accent elements 
    • Beige pastel tones softened the overall composition 
    • Warm wood laminates added emotional warmth 
    • Texture paints and panels broke visual monotony 
    • Soft indirect lighting reduced harsh contrast 

    The result is a rich yet breathable environment.

  3. Creating Luxury Without Overdesigning

    The intent was to avoid making the home feel commercial or “mall-like.”

    Instead of excessive materials and decorative clutter, the design focused on:

    • Clean geometry 
    • Soft curves 
    • Controlled detailing 
    • Minimal yet impactful textures 
    • Warm ambient lighting 
    • Balanced material layering 

    This created understated elegance rather than loud luxury.

Material & Color Palette

The material palette was intentionally restrained and sophisticated.

PRIMARY COLORS

Navy Blue

#1B2A4A

Pastel Beige

#E8DDD0

Warm White

#F7F4EF

Soft Grey

#C4C2BE

ACCENT MATERIALS

Wooden laminates

Acrylic details

Textured wall panels

Texture paint finishes

Matte laminates

FINISH LANGUAGE

Predominantly matte surfaces

Warm indirect lighting

Soft reflective accents

Contemporary clean detailing

Matte finishes help maintain softness while enhancing sophistication.

Spatial Planning Approach

Despite the compact footprint, the apartment was planned to feel open and breathable.

KEY PLANNING STRATEGIES

Multi-functional furniture

Vertical storage planning

Light color dominance

Minimal visual clutter

Open circulation pathways

Integrated storage solutions

Strategic lighting placement

Each room was designed with its own identity while maintaining an overall cohesive language throughout the house.

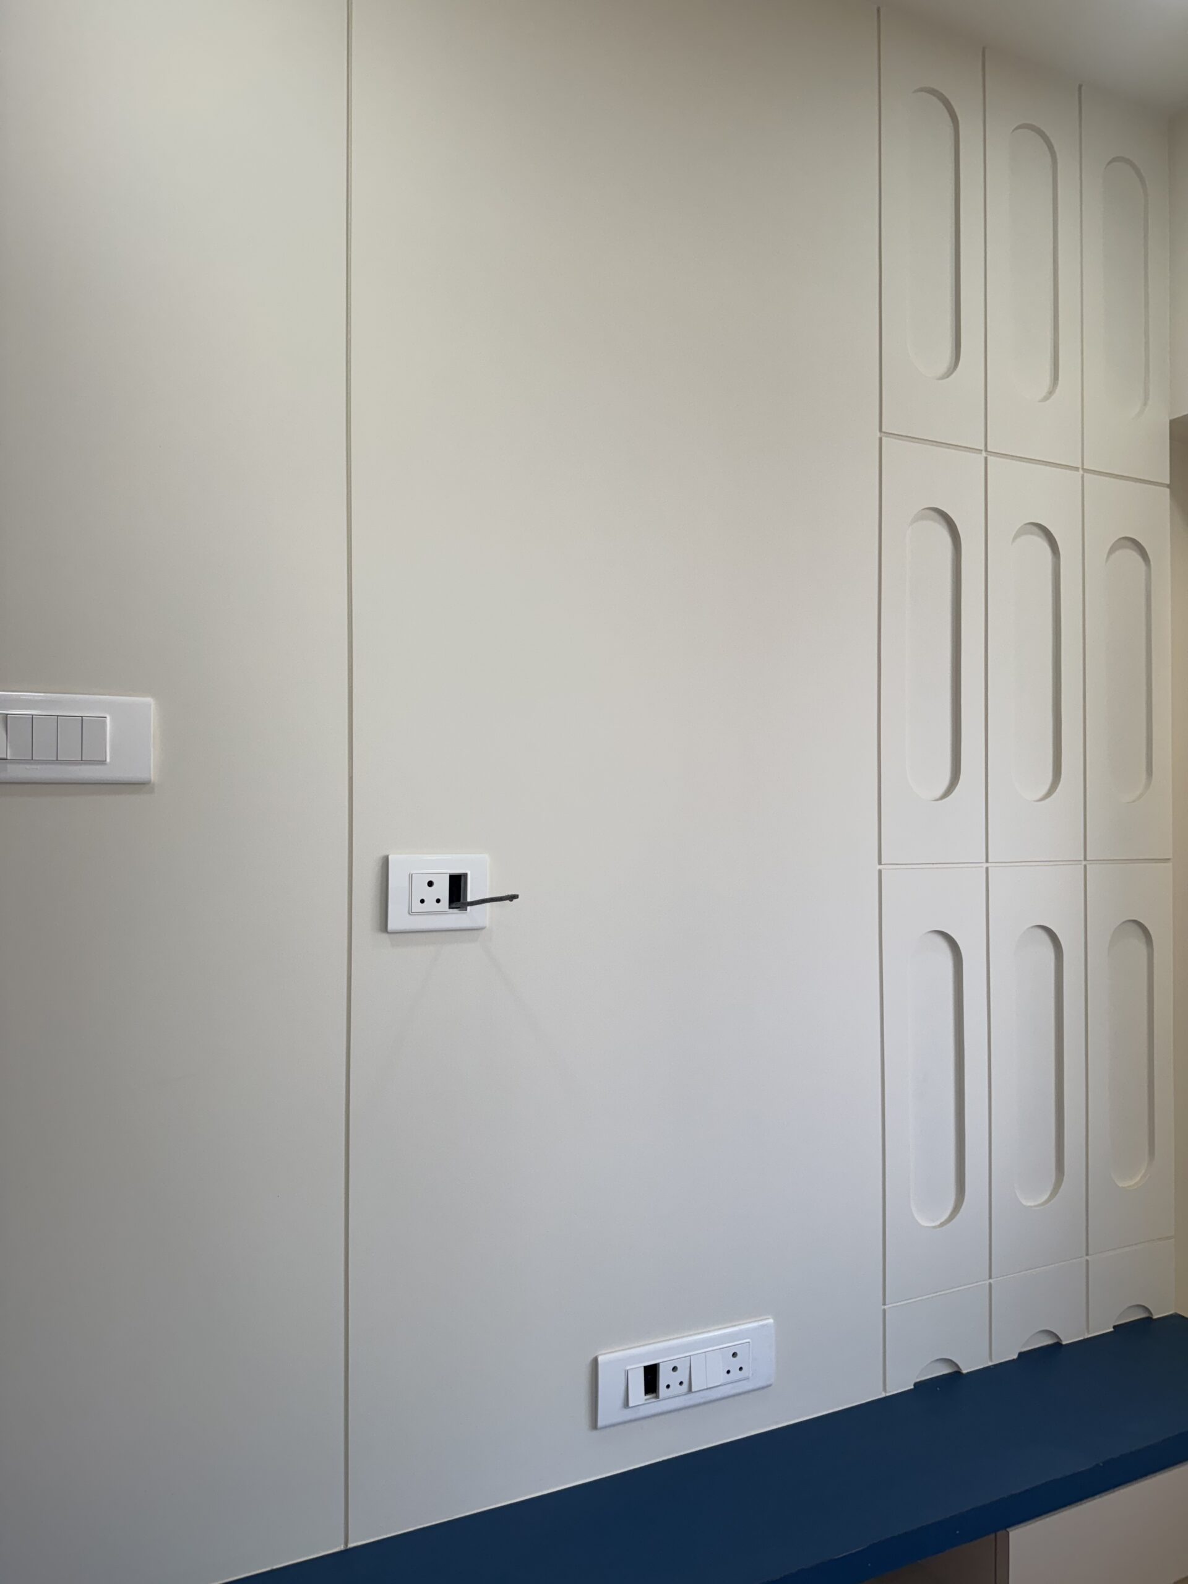
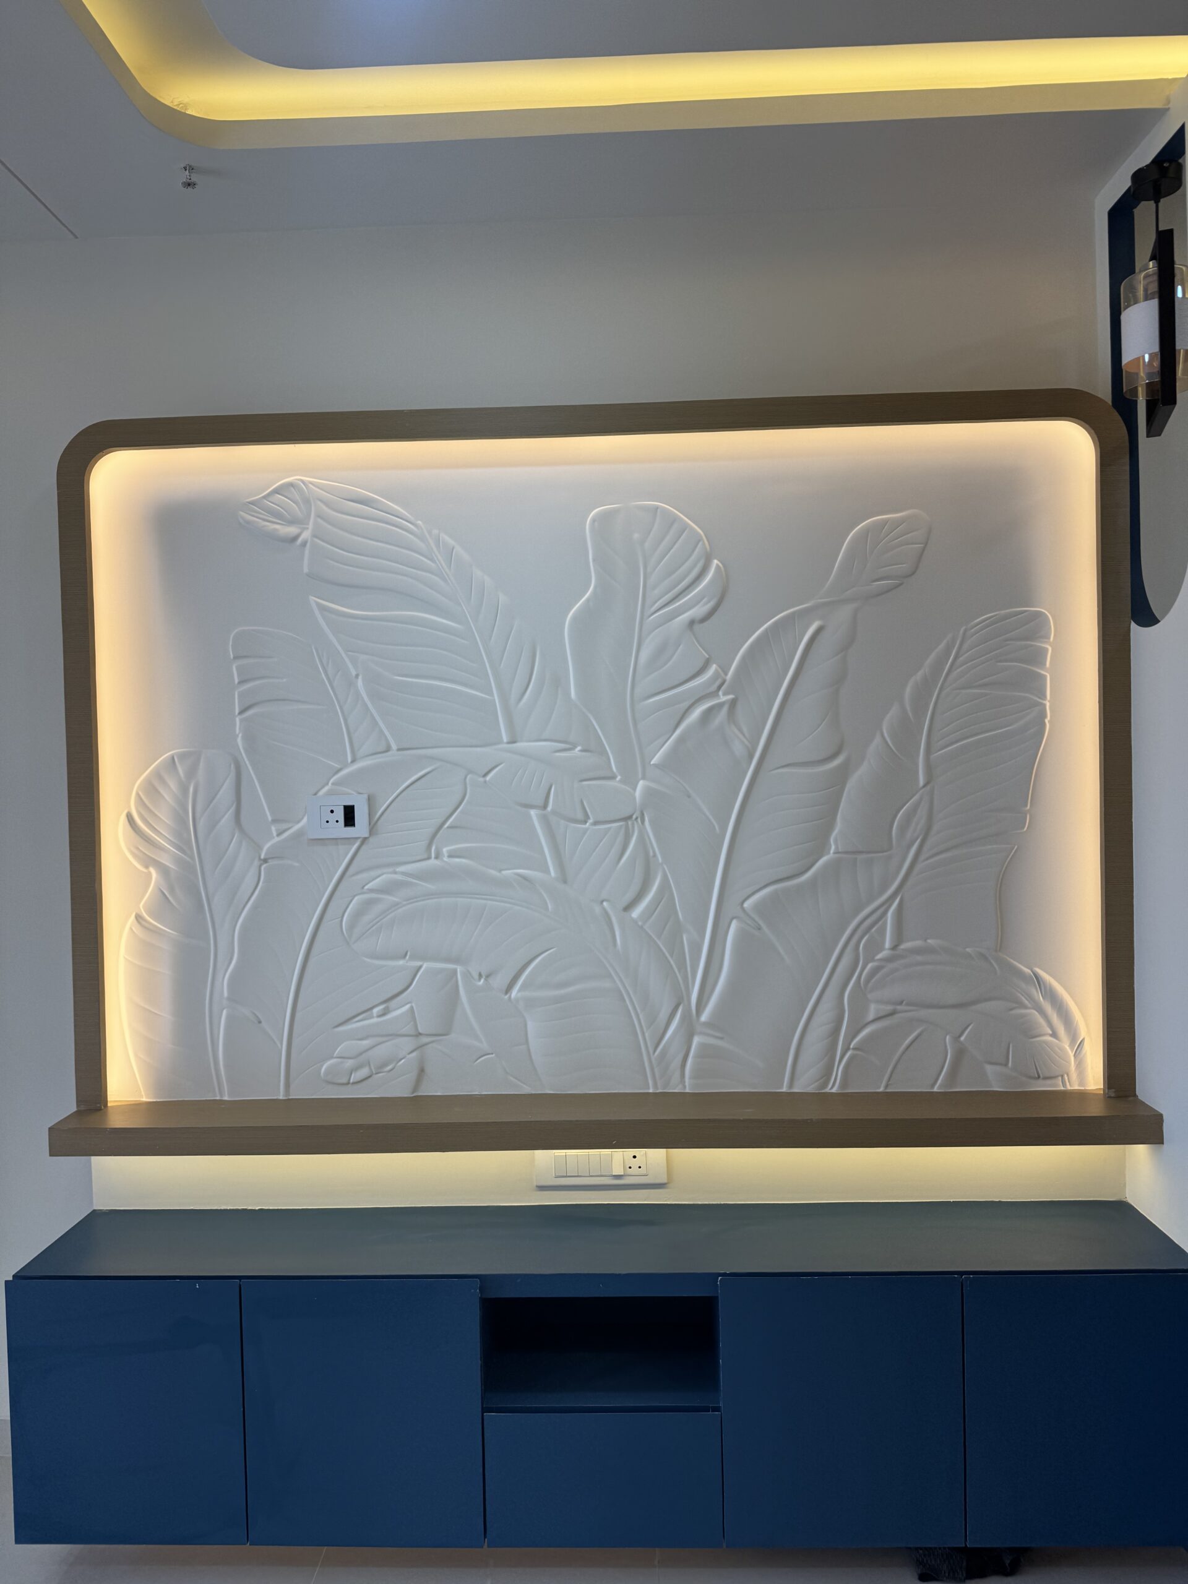
Texture & Surface Treatment

Instead of relying on bold colors or excessive décor, richness was introduced through surface layering.

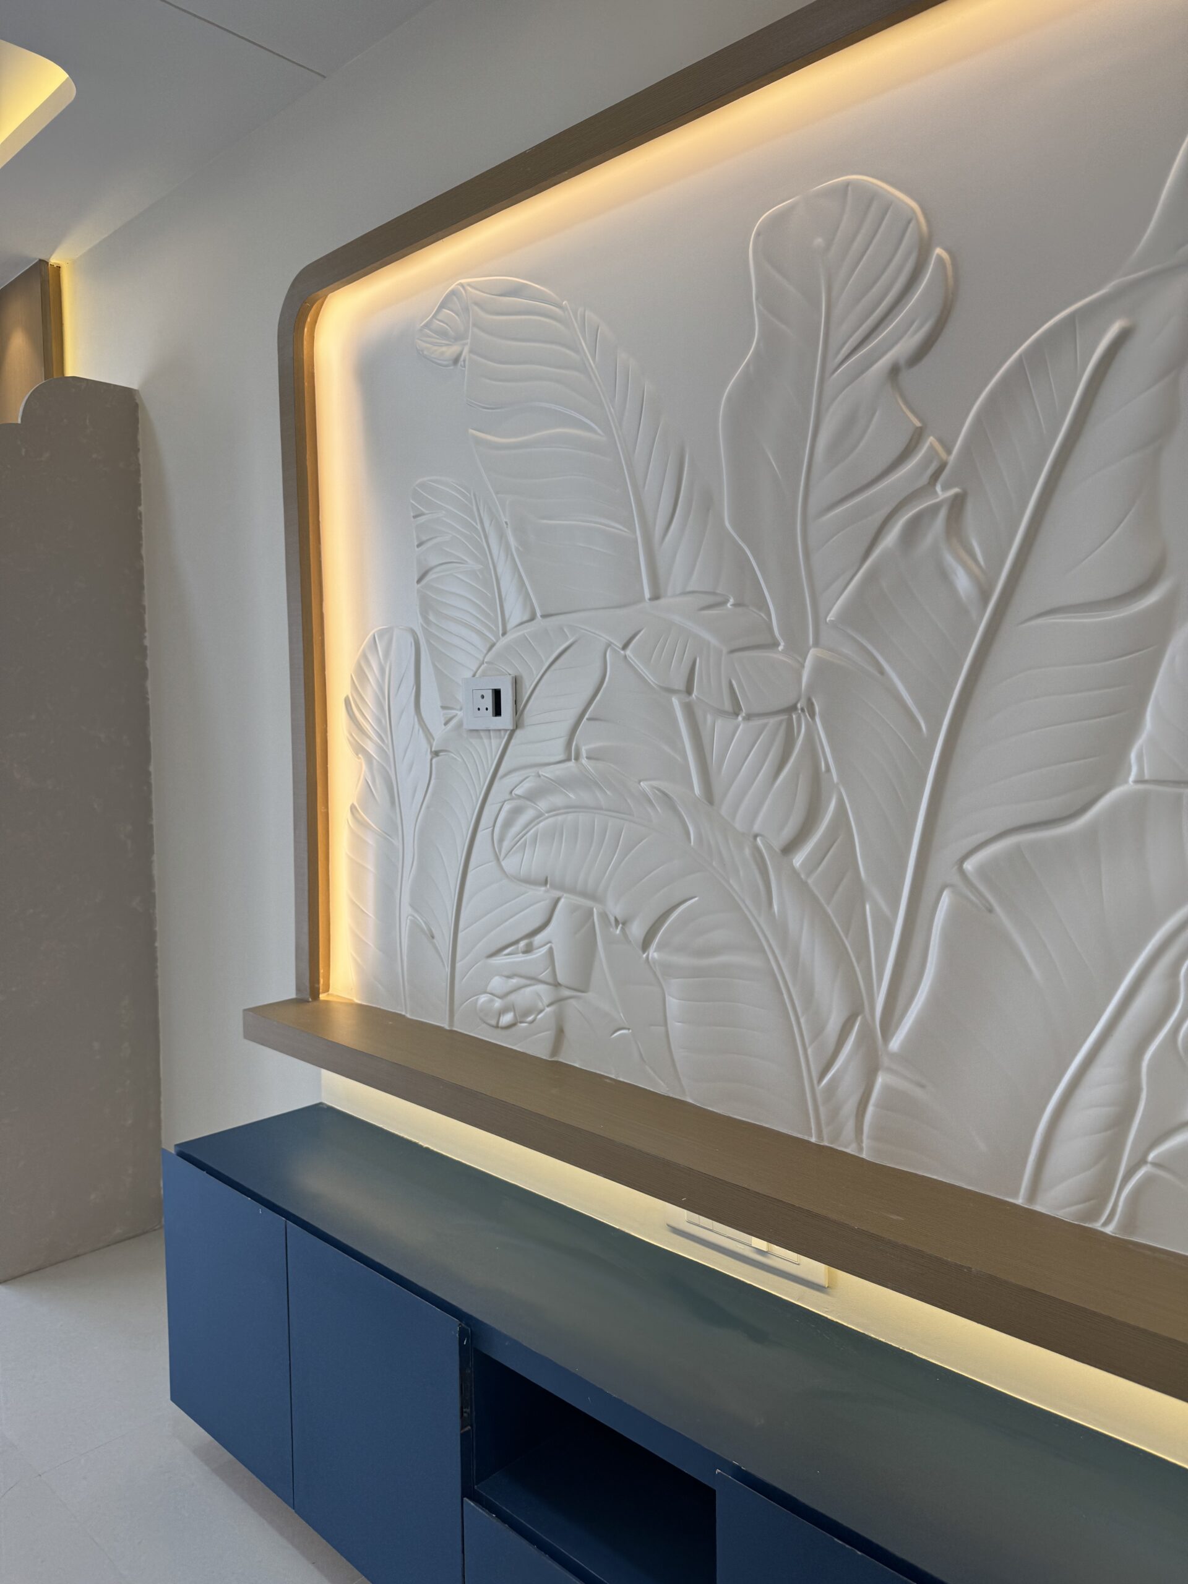
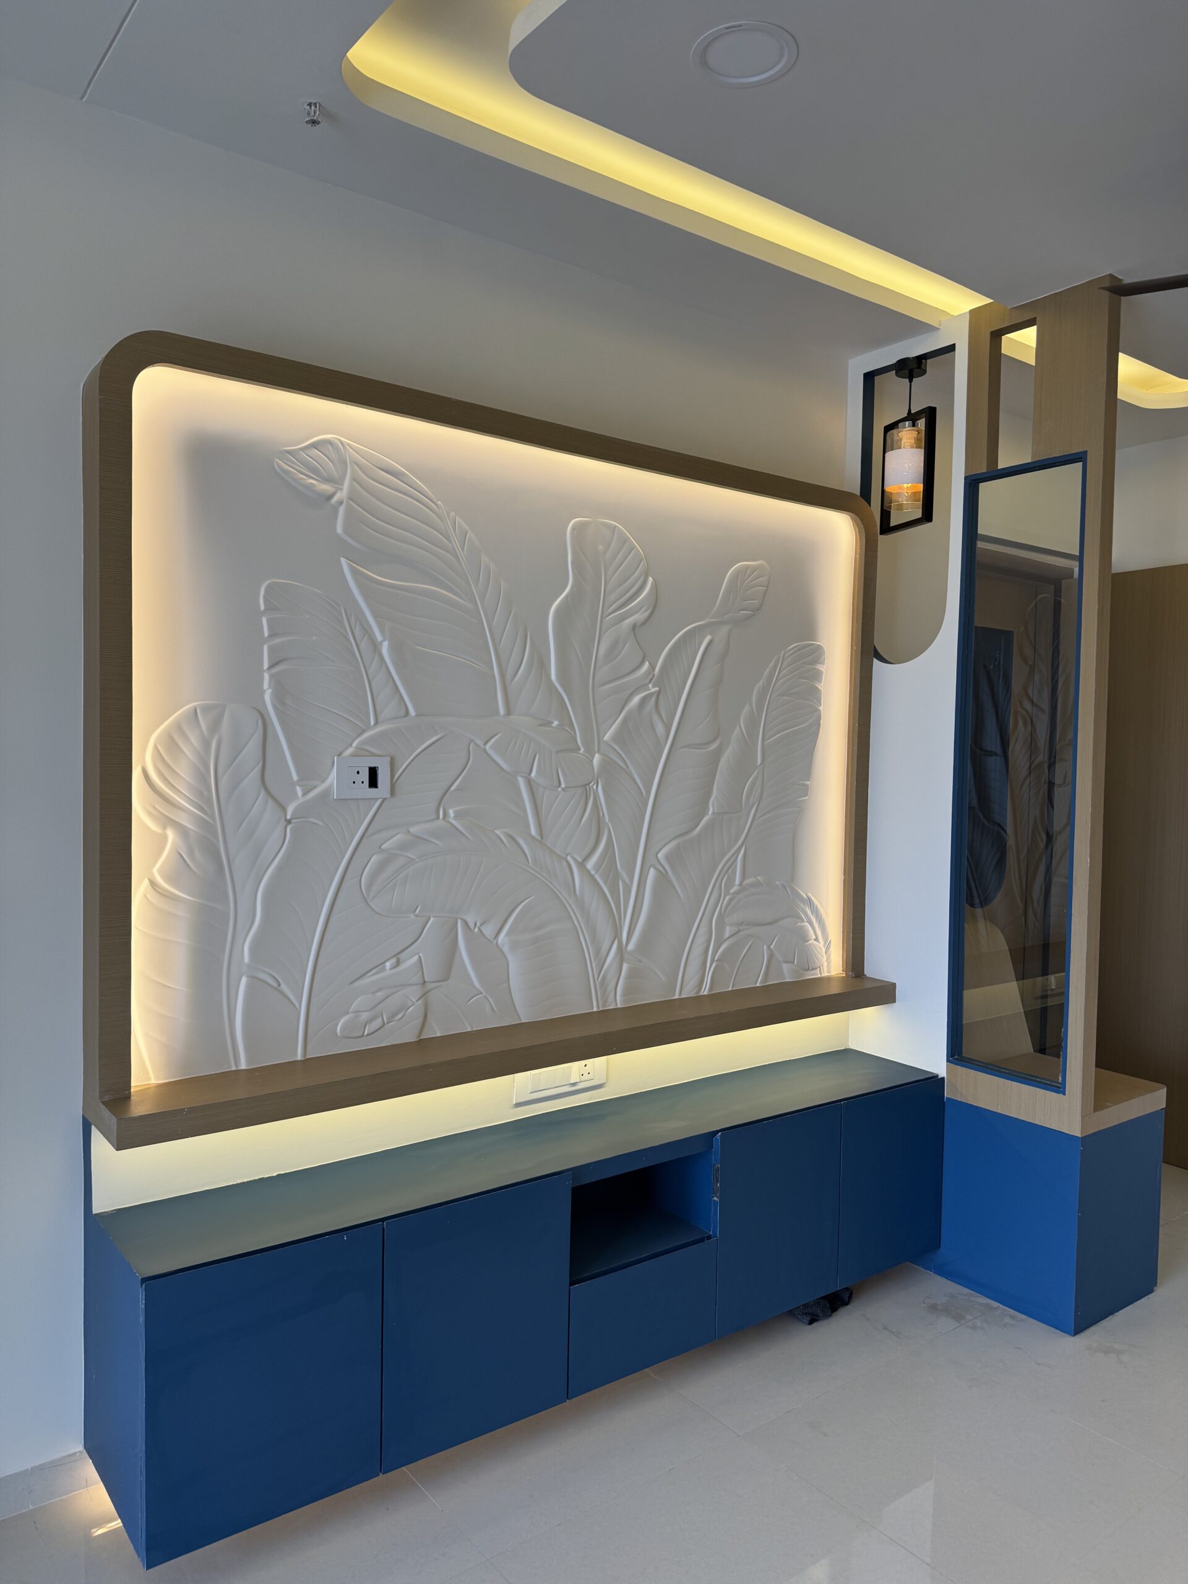
Fluted textures

Textured paint finishes

Layered wall panels

Fabric softness

Wood grain detailing

Acrylic highlights

These subtle layers add visual depth and sophistication.

Spaces

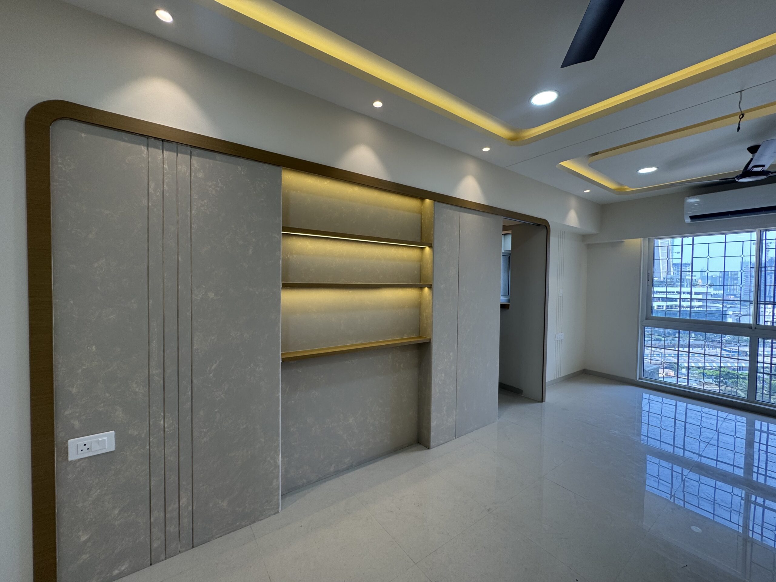
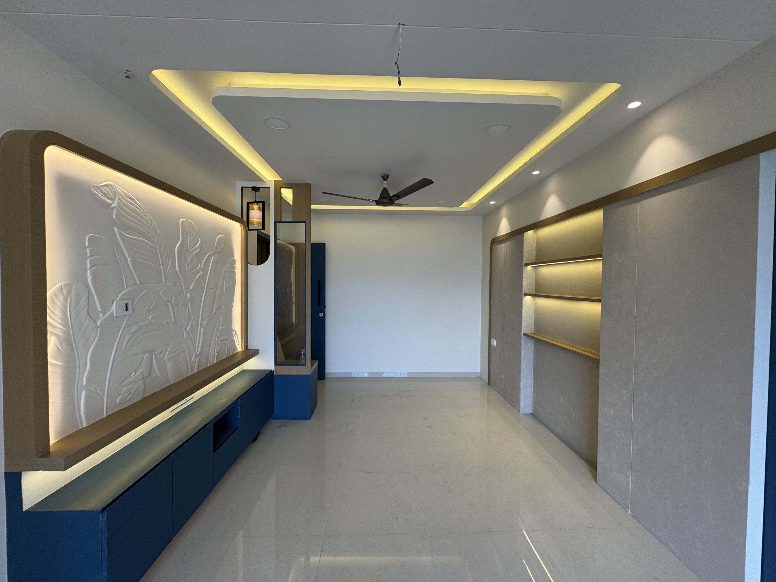
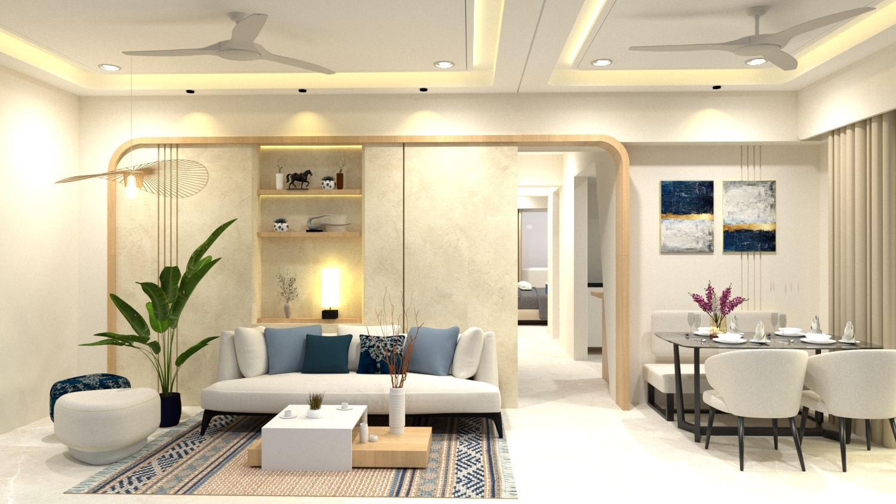
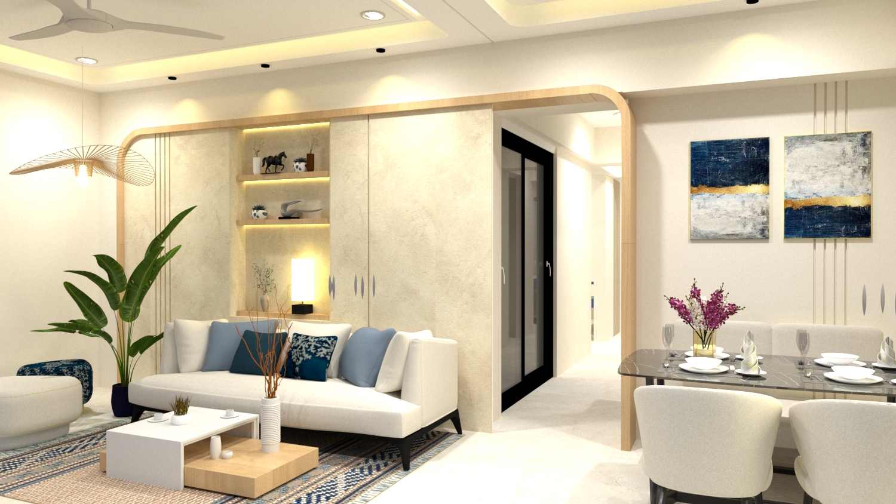
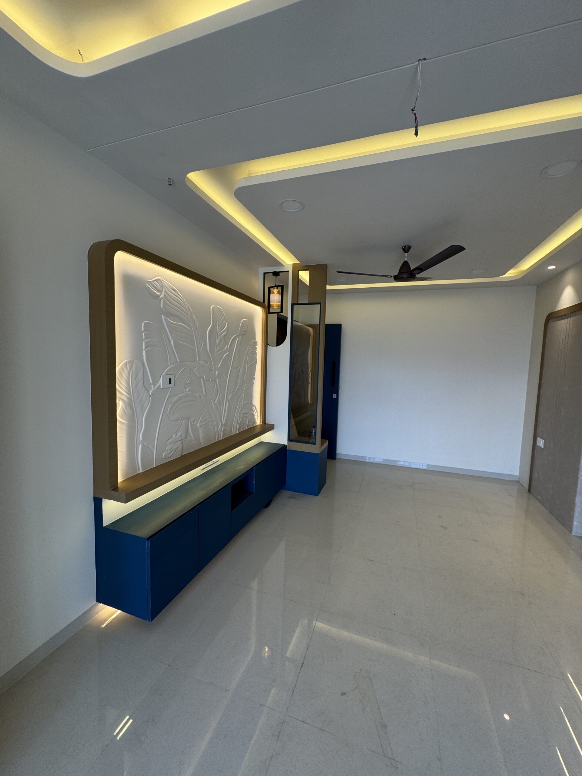
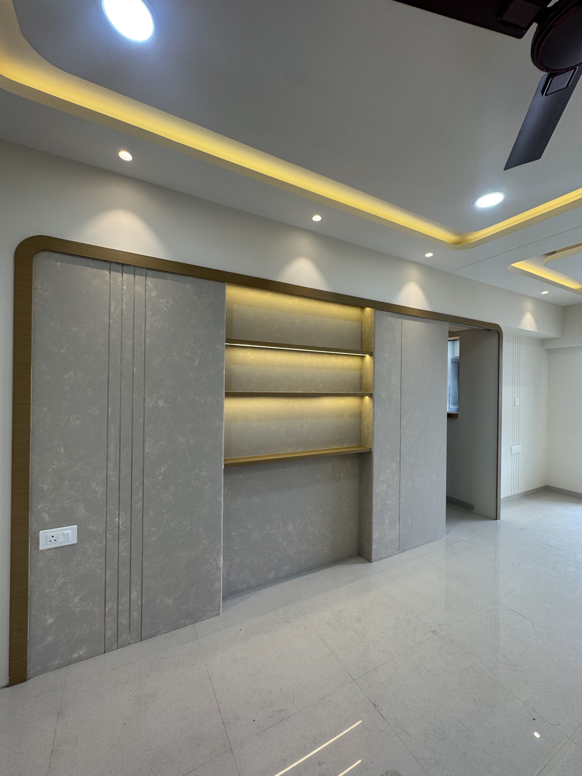
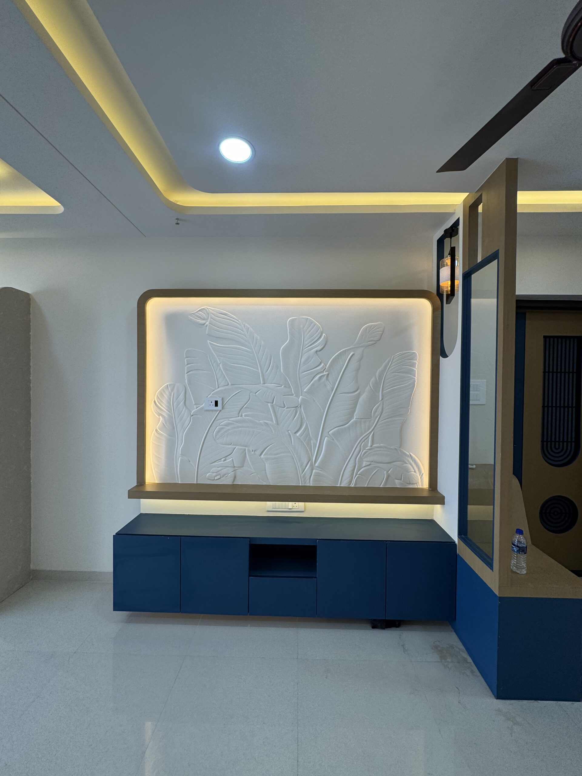
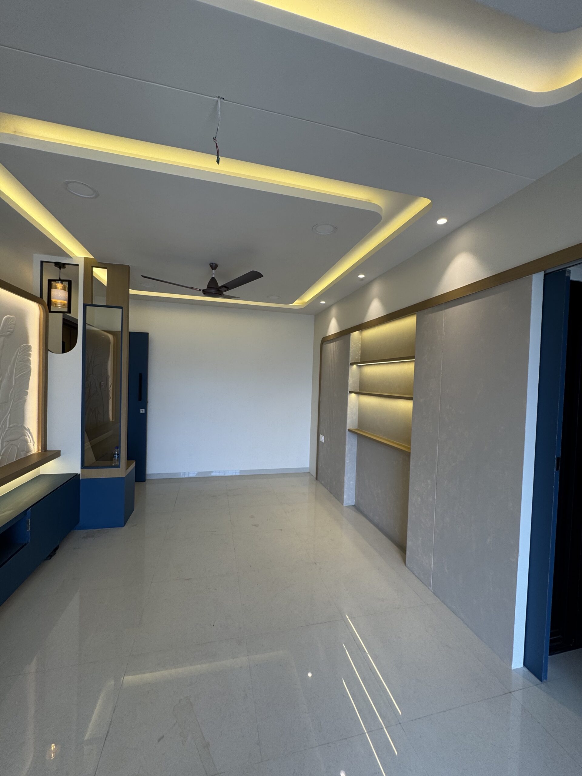
Living Room Design

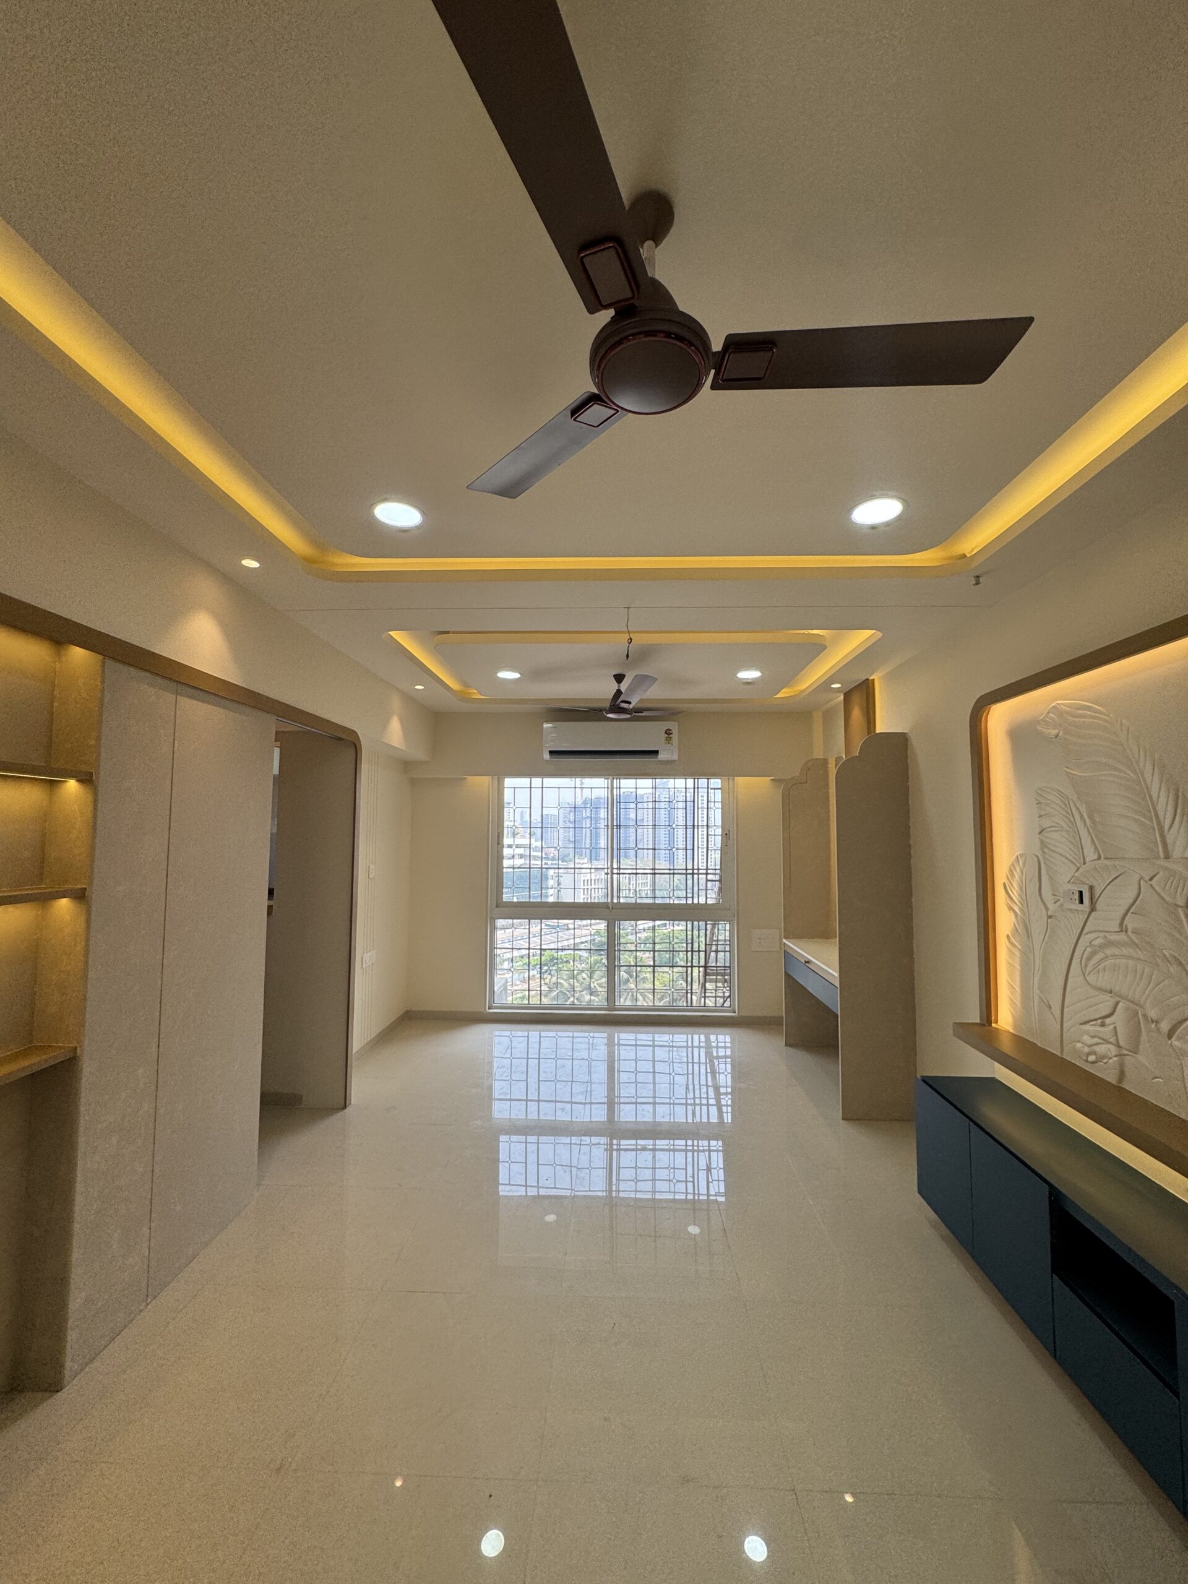
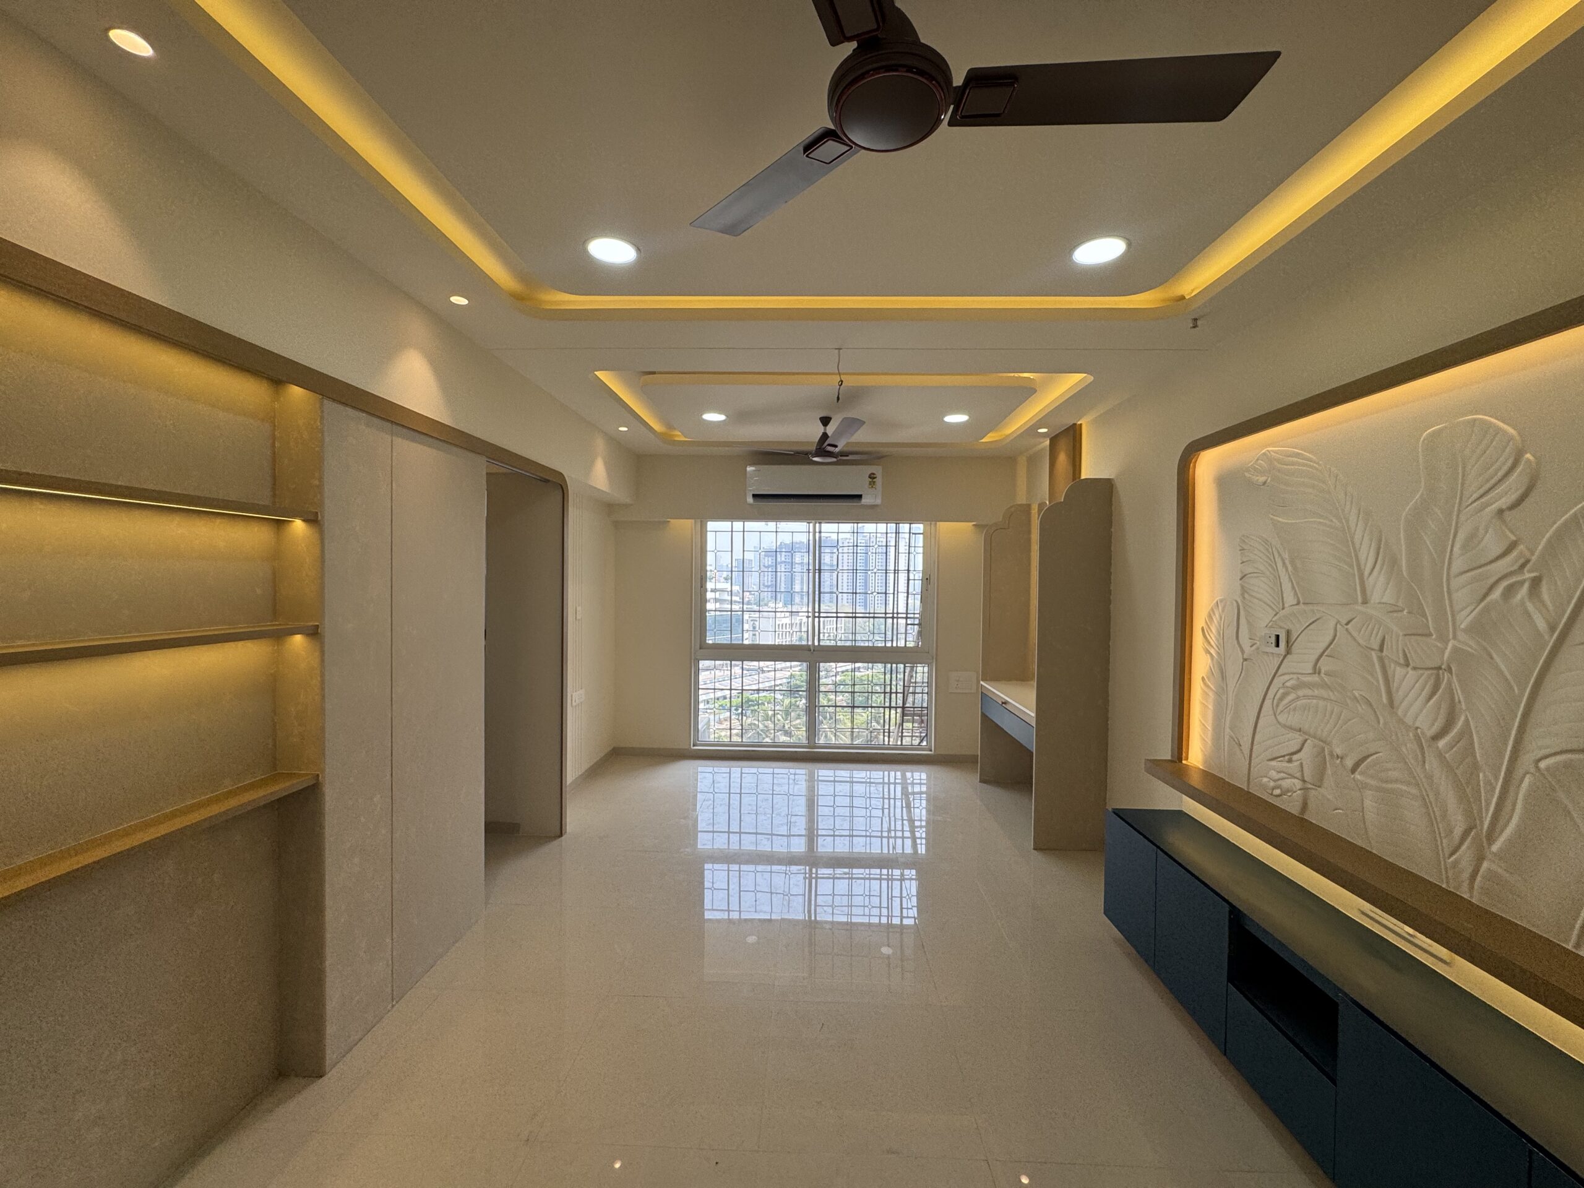
The living space reflects the project’s core identity.

Soft contemporary curves

Warm ambient lighting

Navy blue accents

Minimalistic furniture styling

Layered textures

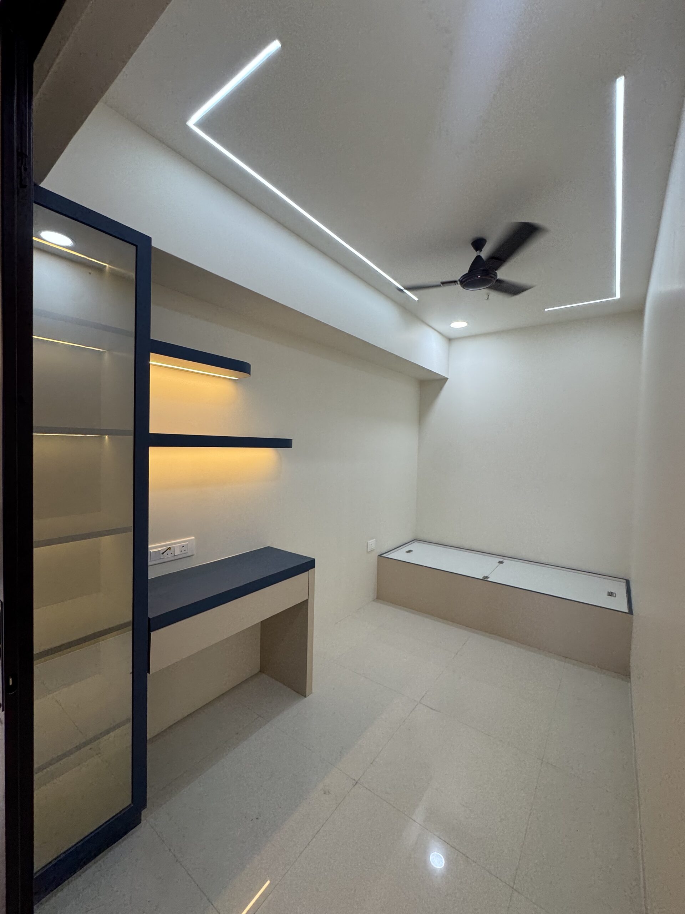
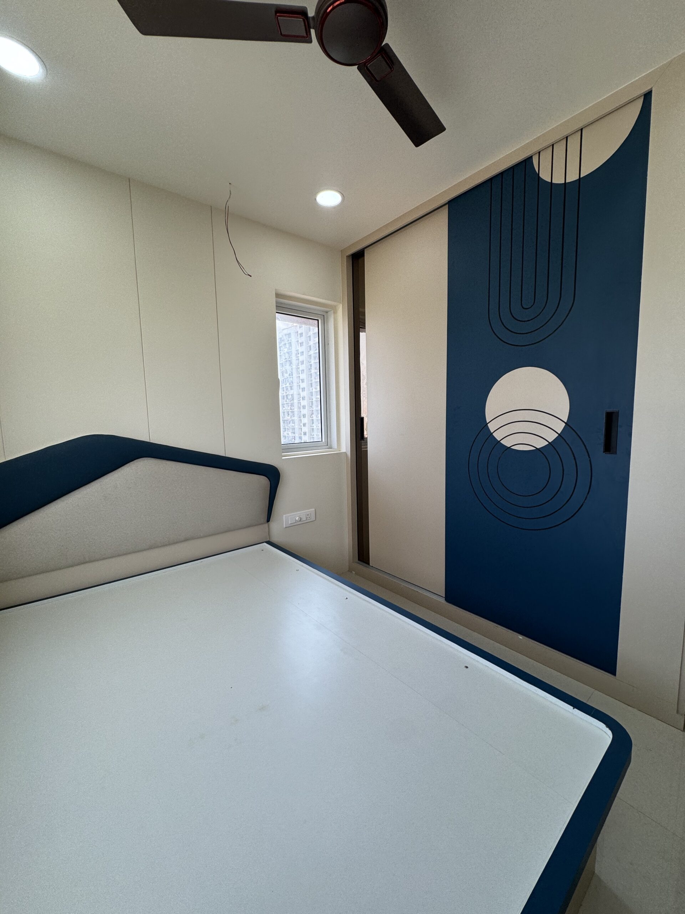
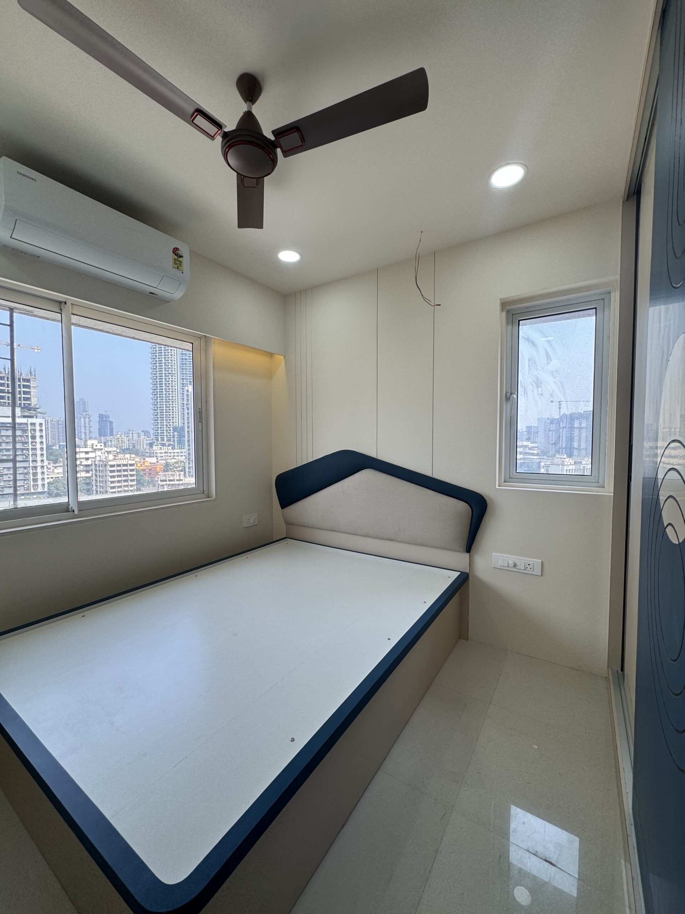
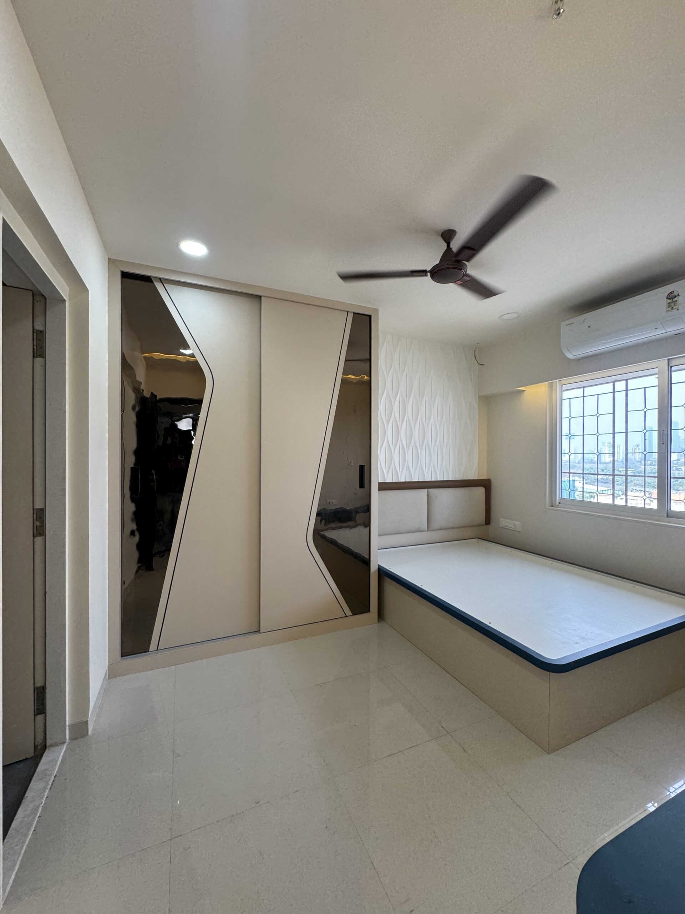
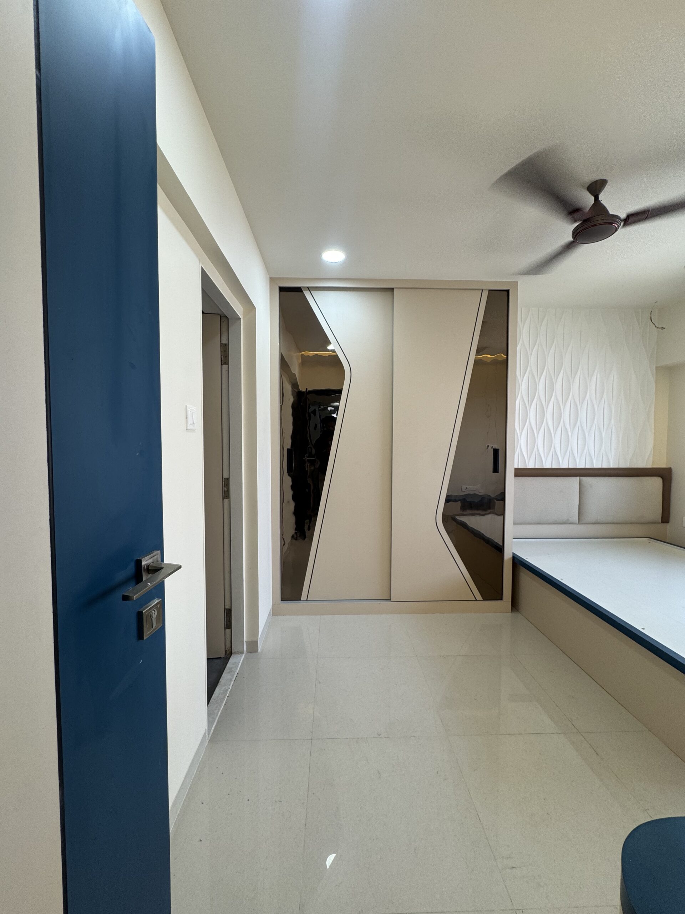
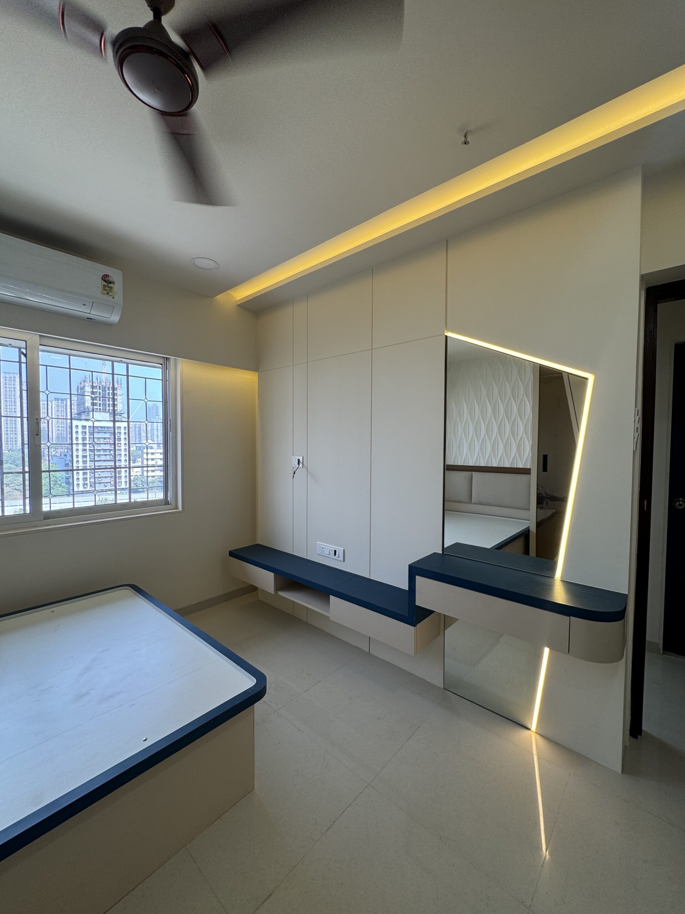
Bedroom Design

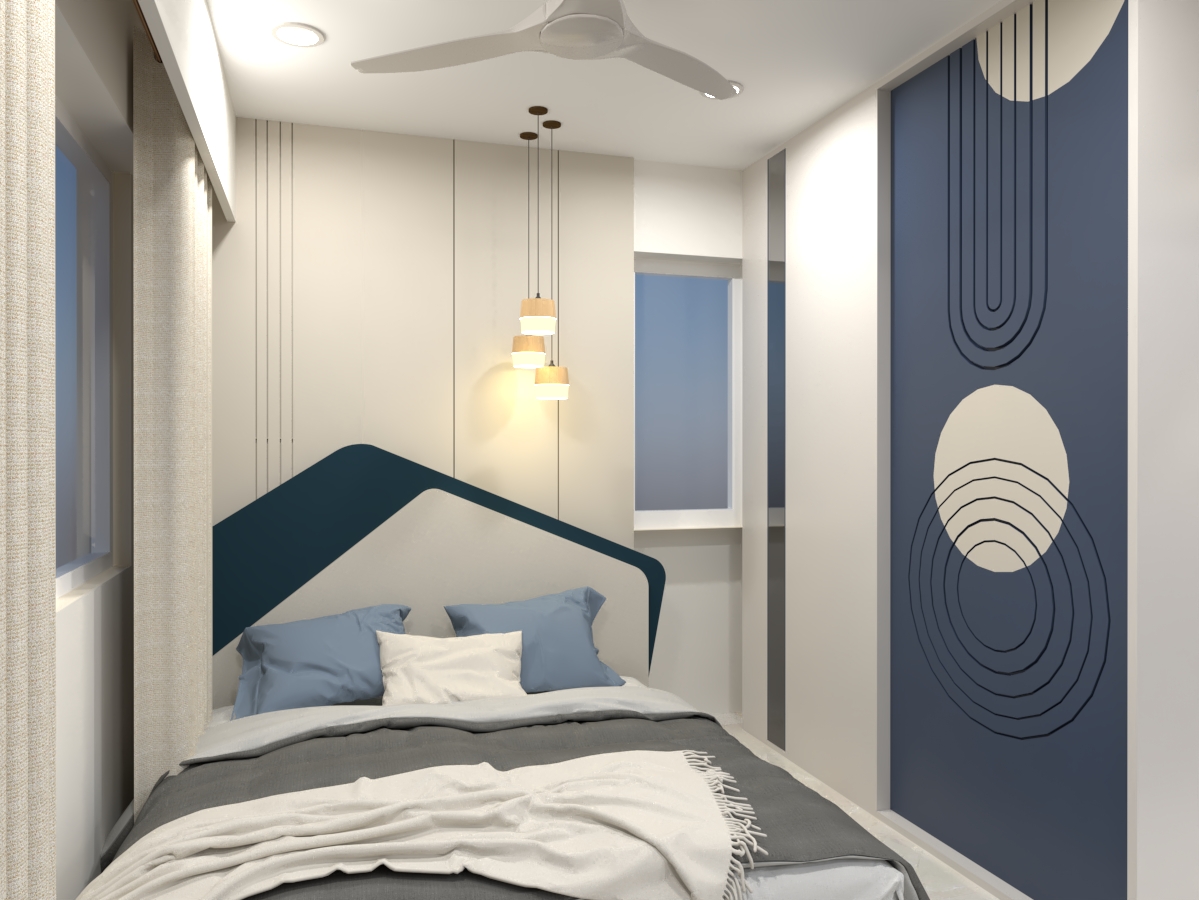
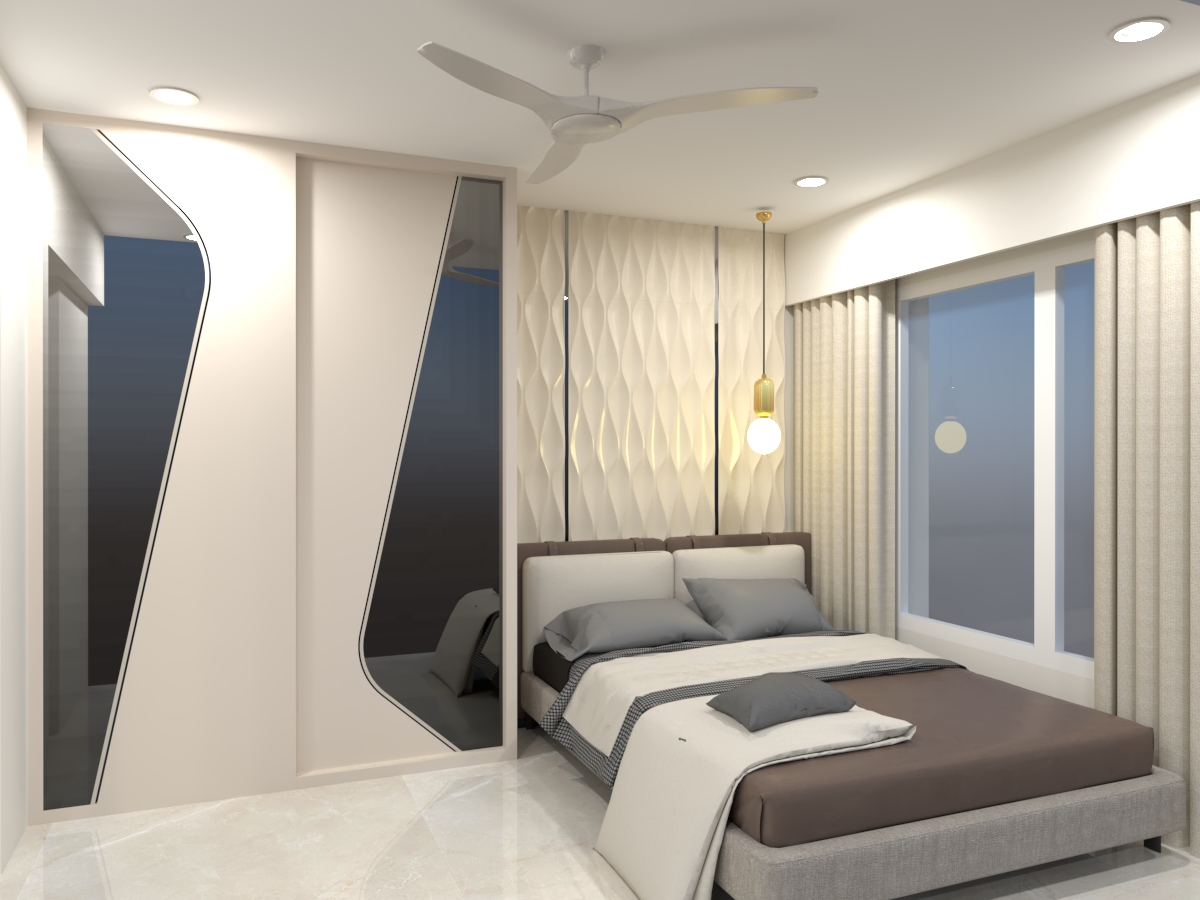
The bedrooms were designed as calming retreats.

Soft textured backdrops

Warm pendant lighting

Beige-toned upholstery

Minimal forms

Accent blue details

Space-saving furniture

The aim was to create a peaceful atmosphere that promotes relaxation while still feeling modern and refined.

Lighting Design

Lighting was treated as a core architectural element rather than decoration.

Cove lighting

Pendant lighting

Indirect warm LED strips

Spot lighting

Ambient mood lighting

Warm lighting tones help soften the navy blue palette and create a cozy emotional atmosphere.

Language

Overall design language

The house follows a contemporary modern vocabulary.

Soft forms

Clean lines

Warm minimalism

Rich textures

Balanced contrasts

Functional elegance

The design intentionally avoids trends that may feel temporary, ensuring a timeless aesthetic.

Summary

Final outcome

Blue Ember House successfully transforms a compact urban apartment into a warm contemporary sanctuary that feels luxurious yet deeply personal.

Dark colors can feel soft

Compact spaces can feel spacious

Luxury can feel subtle

Modern homes can still feel emotionally warm

The final result is a timeless residence that reflects comfort, sophistication, functionality, and understated richness — a home designed not just to impress visually, but to be lived in beautifully every day.