
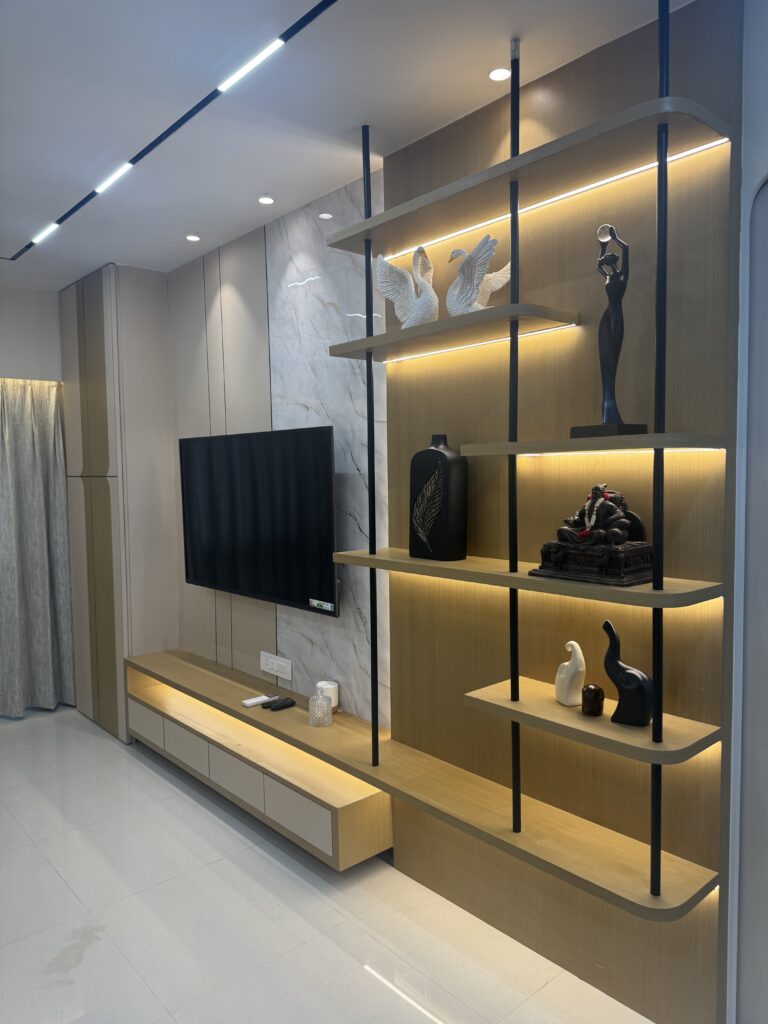
Project Grain & Tranquility is a contemporary minimalistic residence designed to bring calmness, warmth, and balance into a compact urban home. Located in Lower Parel, Mumbai, this 525 sq.ft apartment was thoughtfully designed to maximise functionality while maintaining a clean and soothing aesthetic.
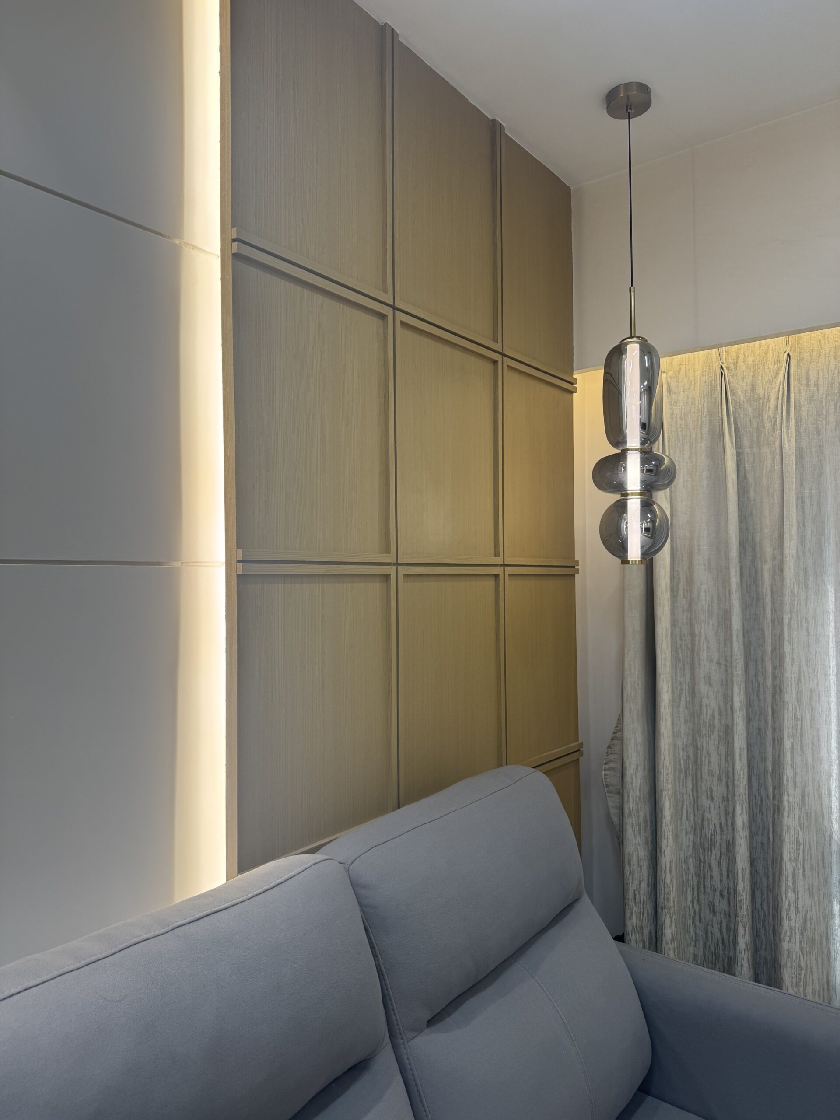
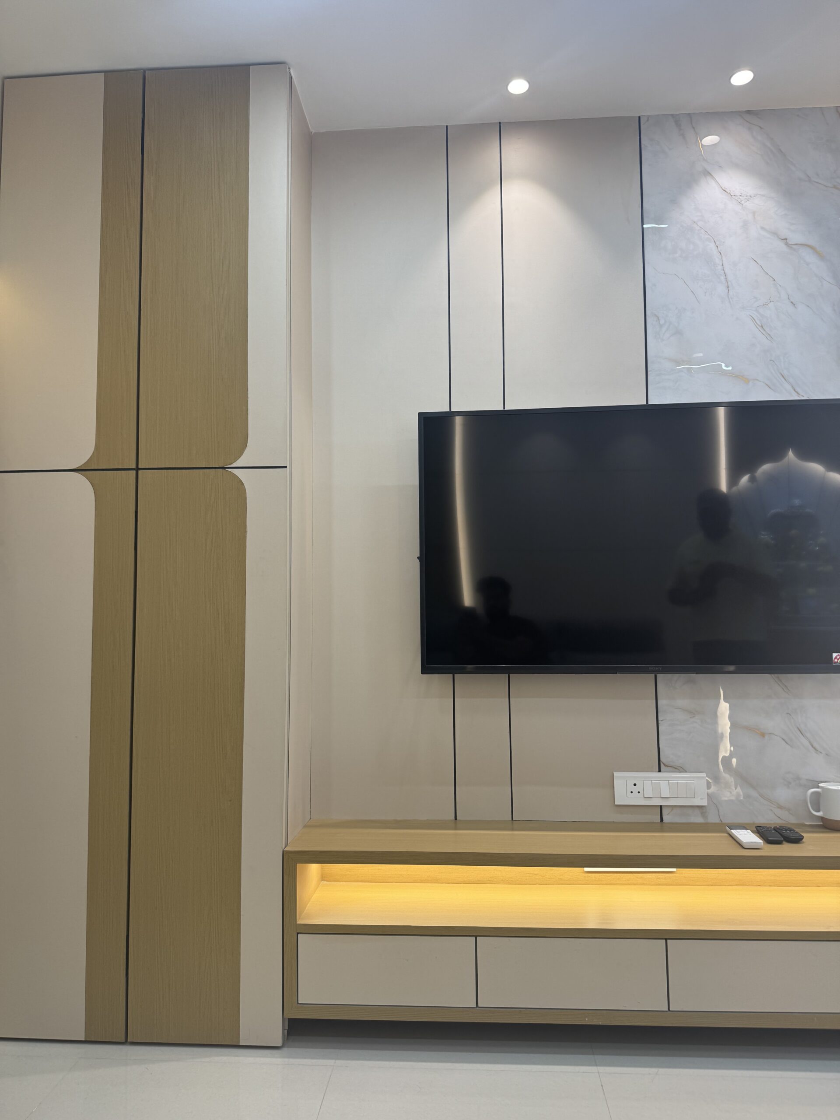
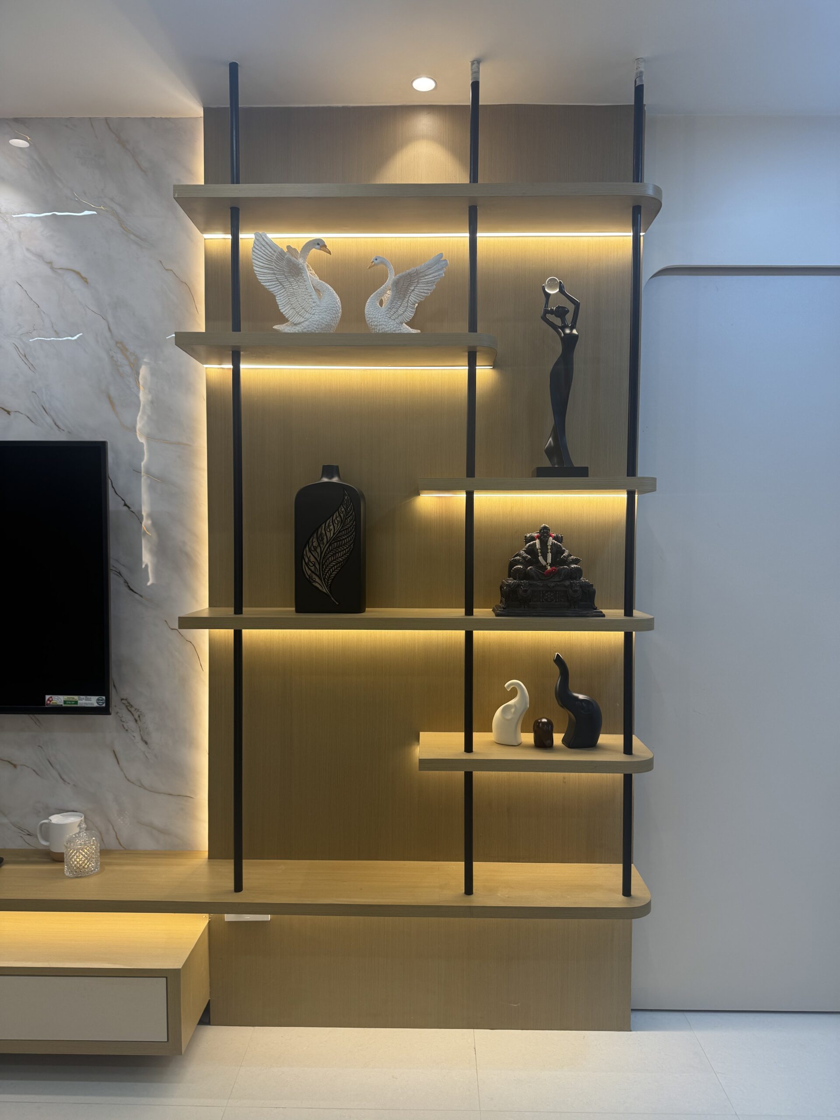
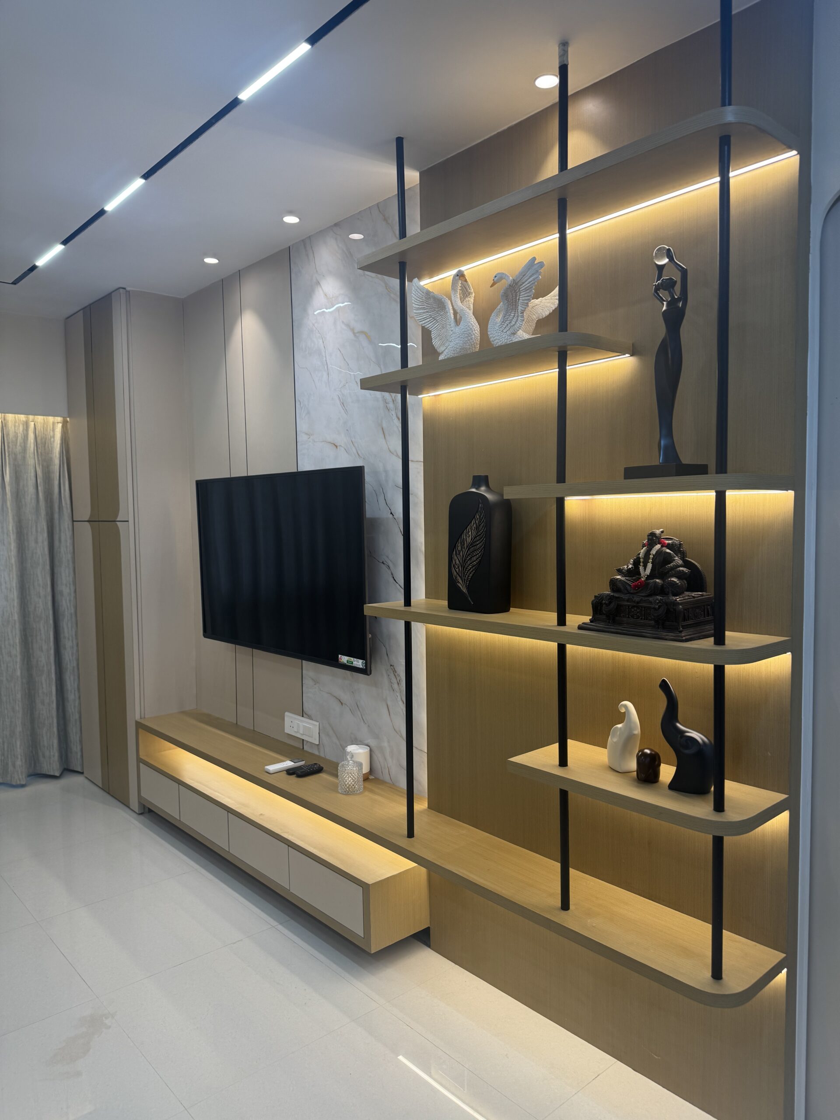
The design language revolves around a soft palette of beige tones, natural oak wood textures, and subtle off-white marble finishes. These neutral materials create a serene foundation for the space, while delicate powder blue accents help define spatial transitions and add a touch of freshness to the interiors.
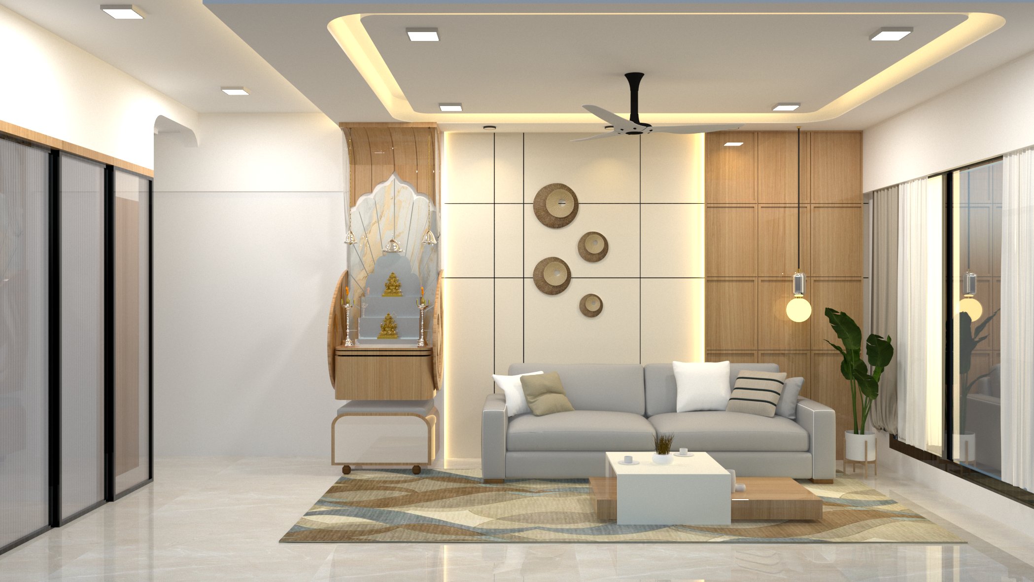
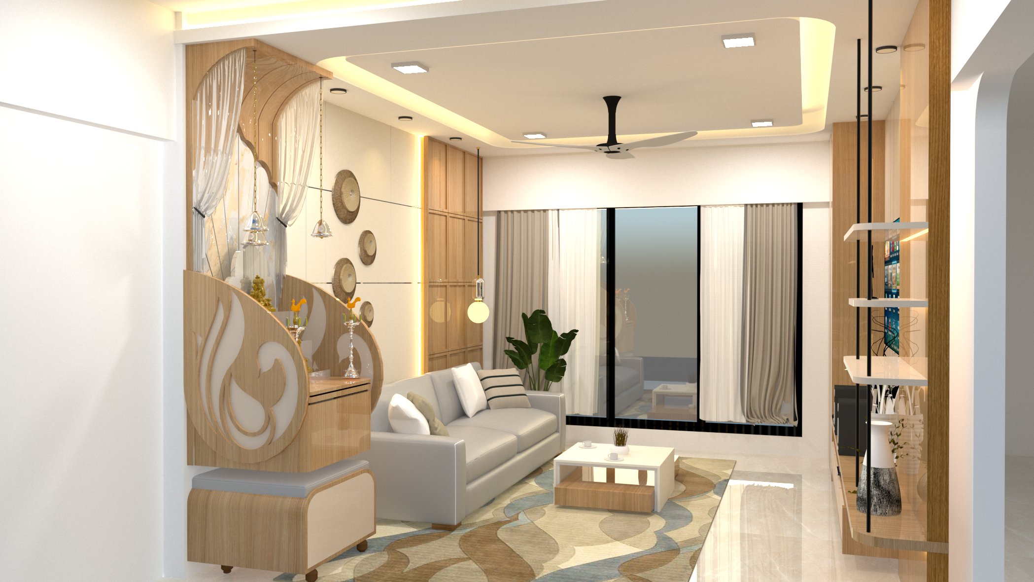
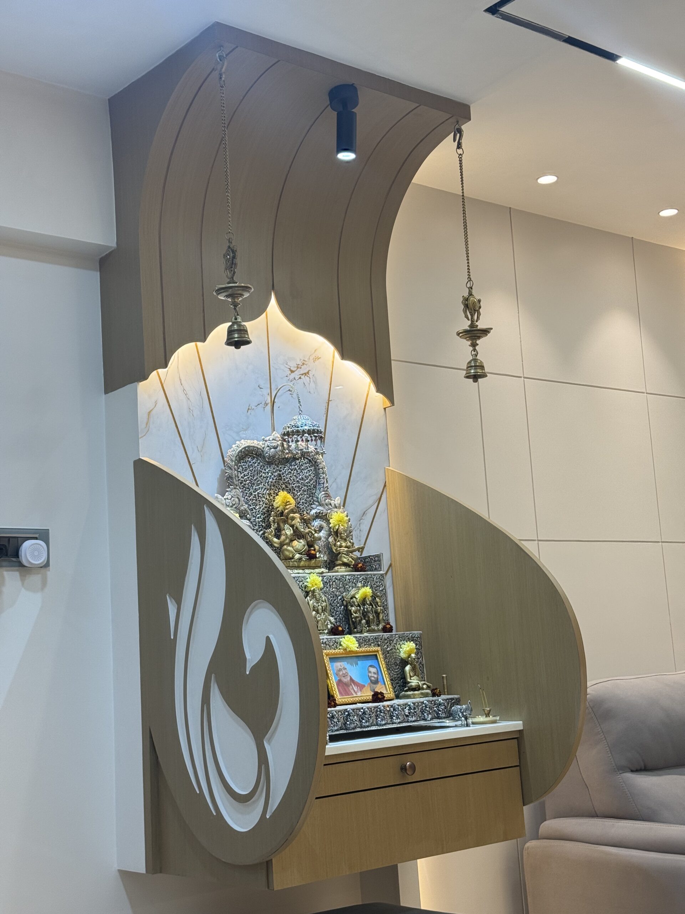
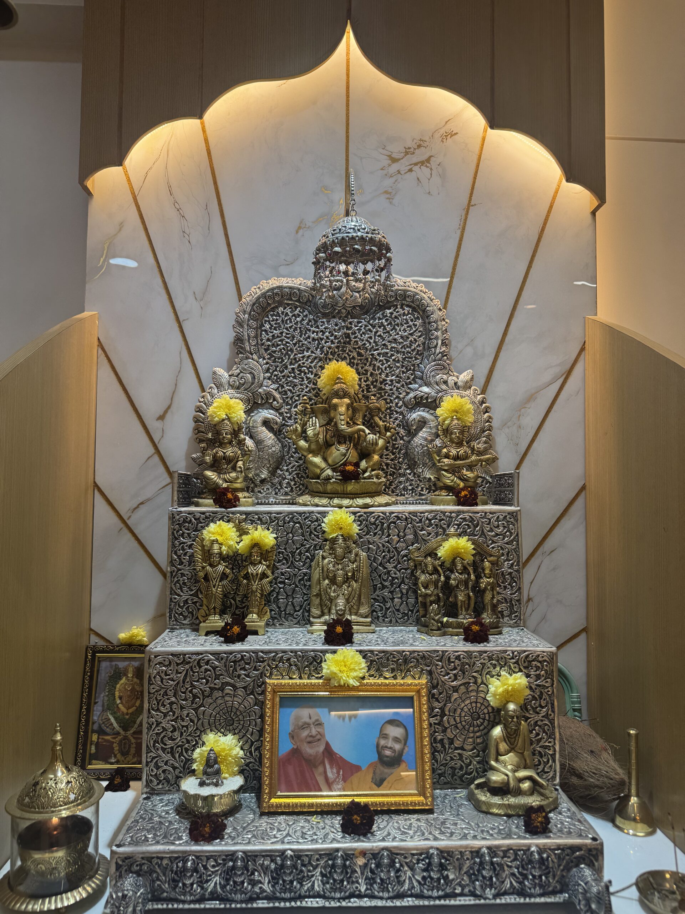
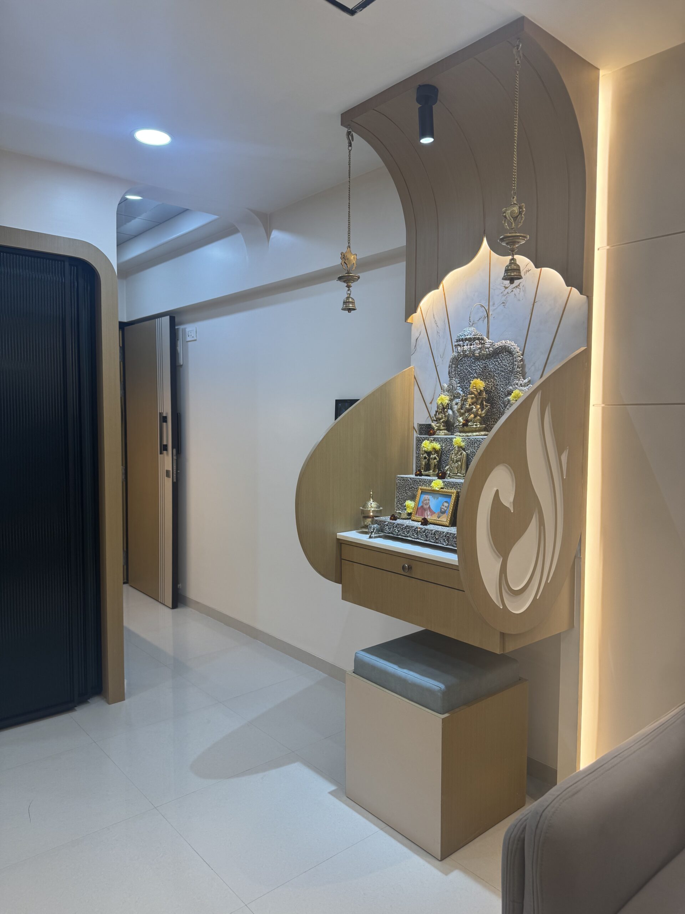
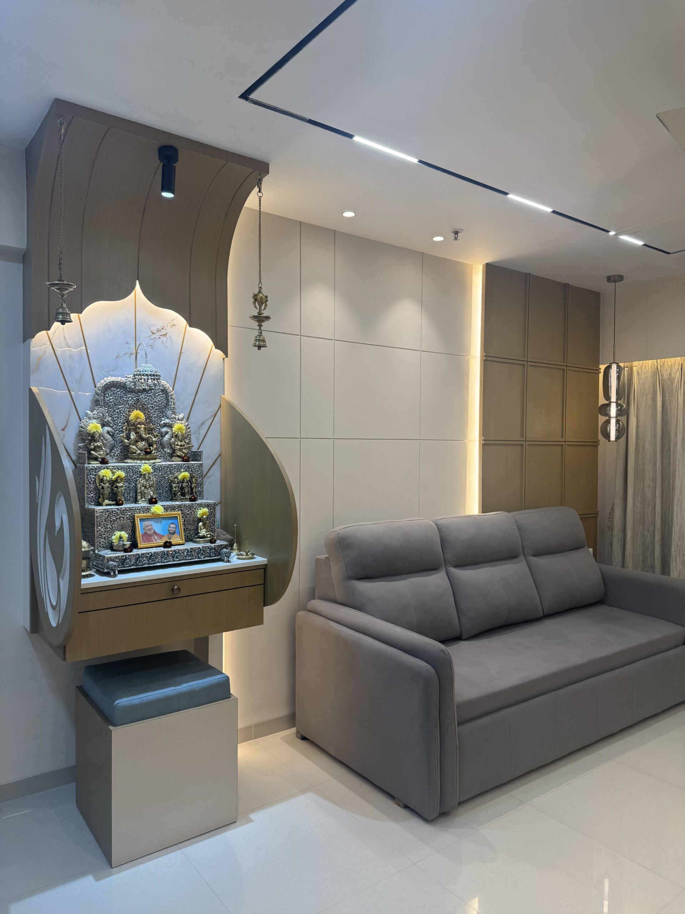
A key highlight of the home is the custom-designed mandir, which forms the spiritual heart of the residence. Inspired by traditional Indian temple architecture, the pooja space beautifully integrates cultural identity within a modern interior framework, making it a focal point of the entire home.
The project reflects a balanced combination of contemporary design sensibilities and personal elements that hold emotional significance for the client.
Client
Kiran Prabhu
Contractor
Decor & Design Team - Abdul Kalam
Location
Lower Parel, Mumbai
Total Area of Works
525 sq.ft
1BHK Residential Apt.
Photography
Mandar Ambekar
Project Type
Full Turnkey Interior Project
Project Objectives
The primary objective of the project was to create a peaceful and modern home that reflects both functionality and cultural values.
One of the client’s strongest priorities was the design of the mandir (pooja space). The client had personally conceptualised the devghar design and wanted it to be translated thoughtfully into the interiors while ensuring it becomes a prominent and respected element within the home. The goal was to create a pooja unit that feels sacred, elegant, and architecturally integrated rather than appearing as an isolated furniture piece.
Another important objective was to develop a modern pastel-based colour palette that would feel soft and calming. The combination of beige tones, wooden textures, and subtle pastel accents was chosen to create a contemporary interior that still feels warm and welcoming.
Efficient spatial planning was also essential, as the apartment needed to support multiple daily activities while maintaining visual openness and simplicity.
Design Approach
The design approach focused on minimalism, natural materials, and spatial harmony.
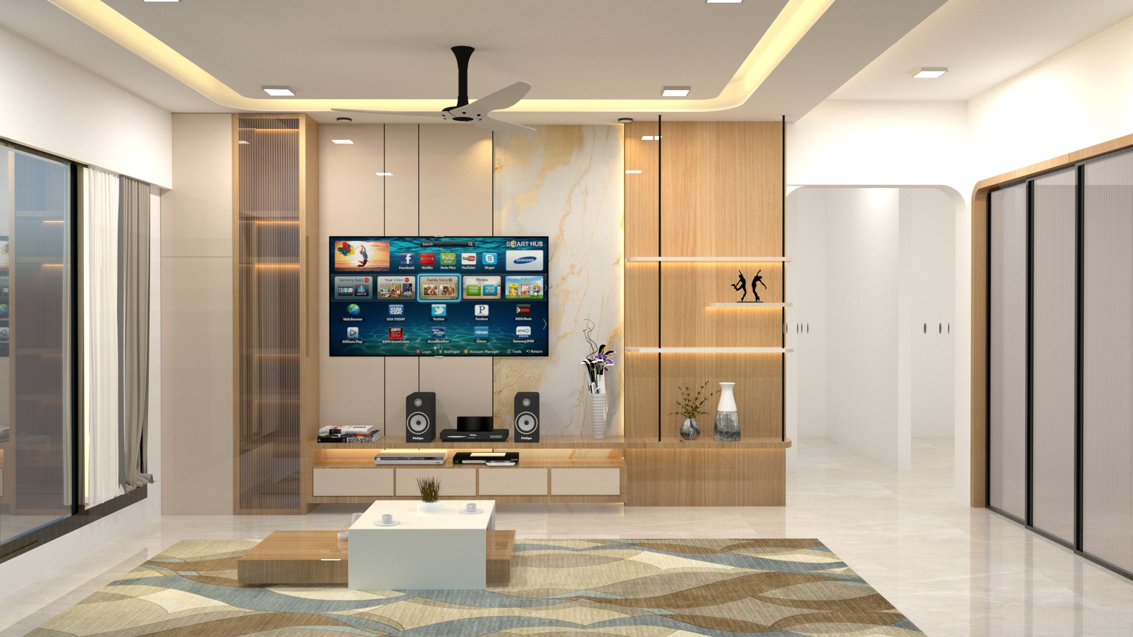
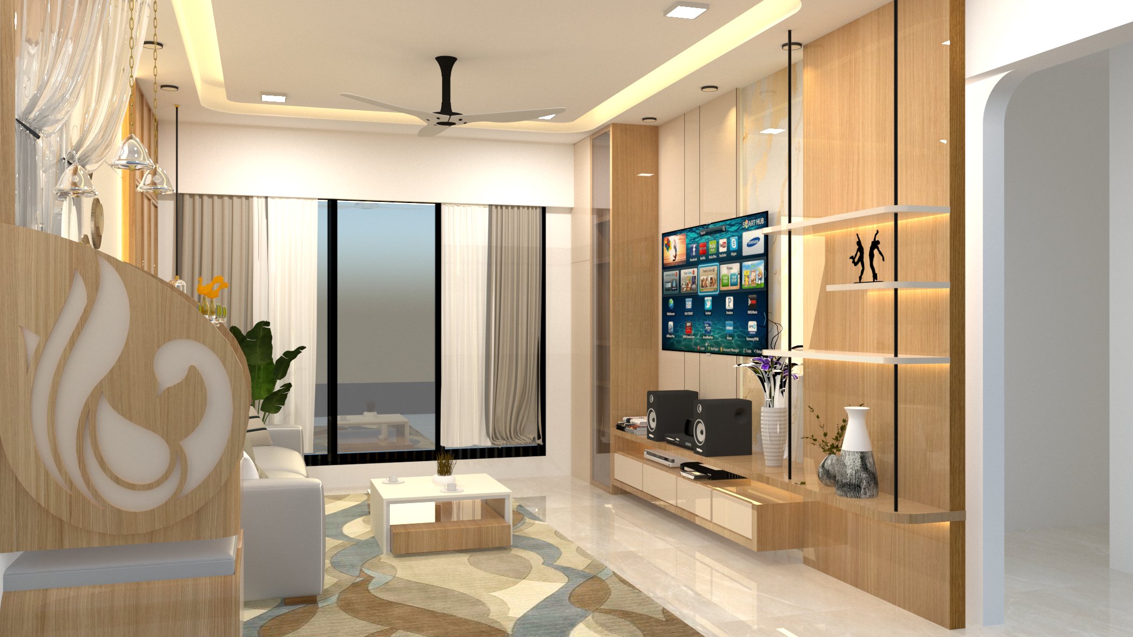
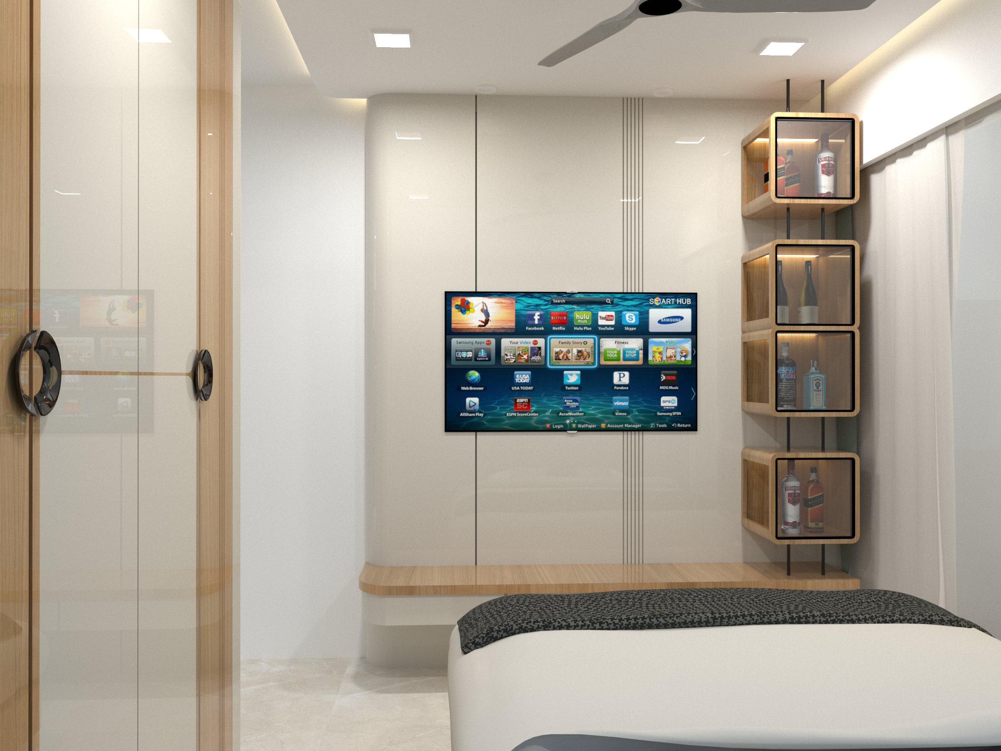
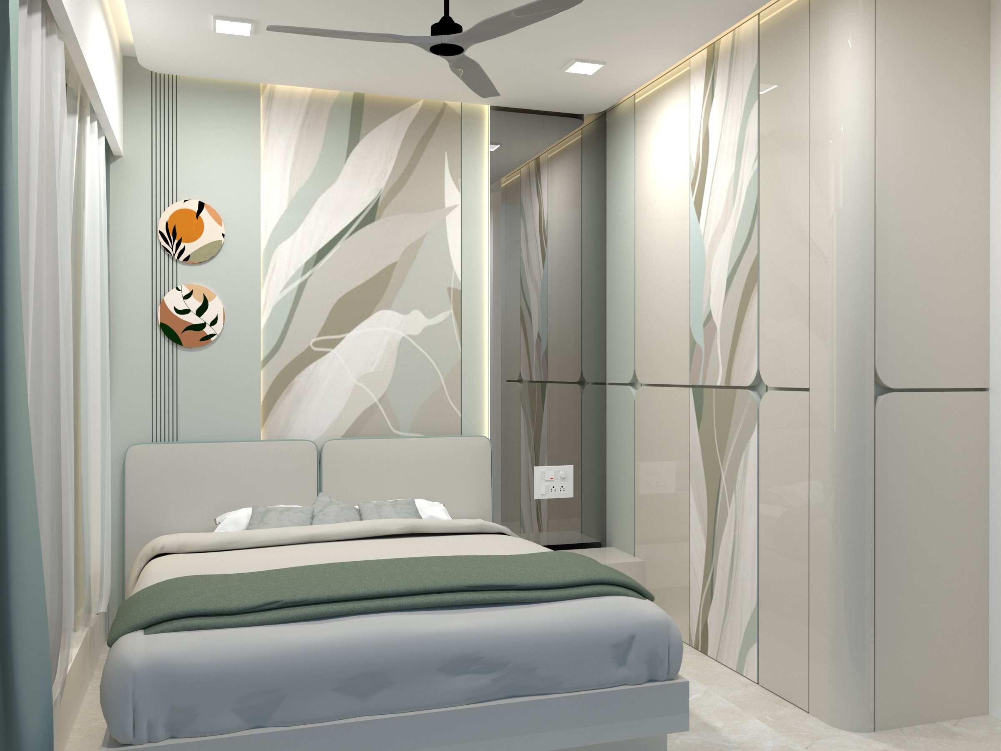
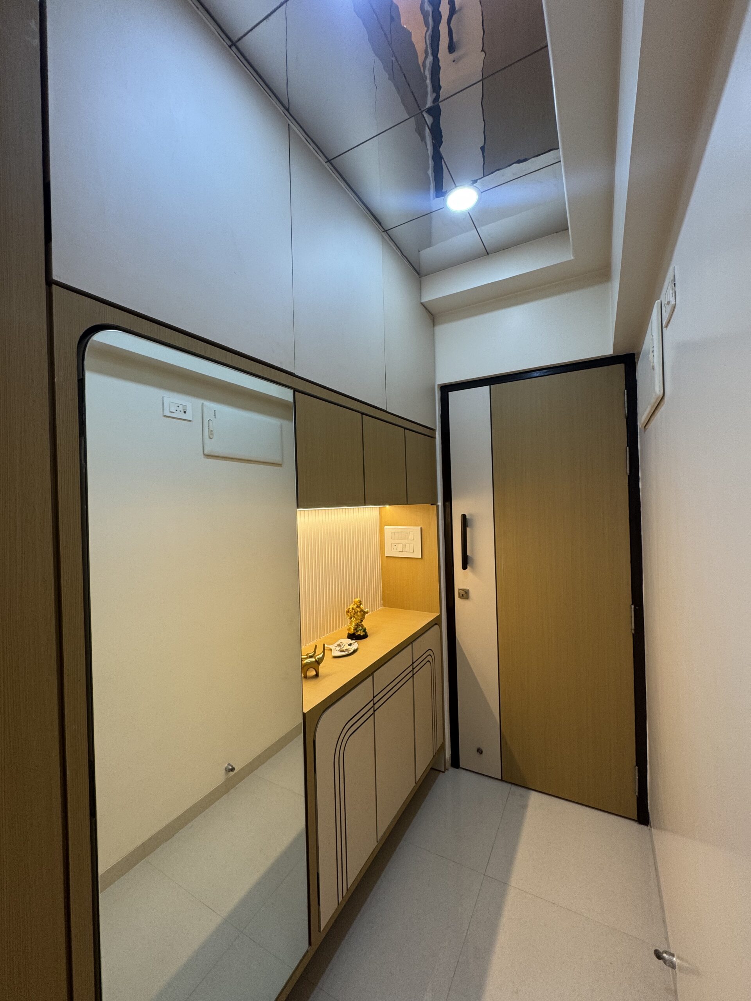
A neutral base palette was developed using beige and off-white tones, allowing the interiors to feel bright and spacious. Oak wood textures were incorporated to introduce warmth and visual depth, helping balance the soft pastel colour accents used across certain design elements.
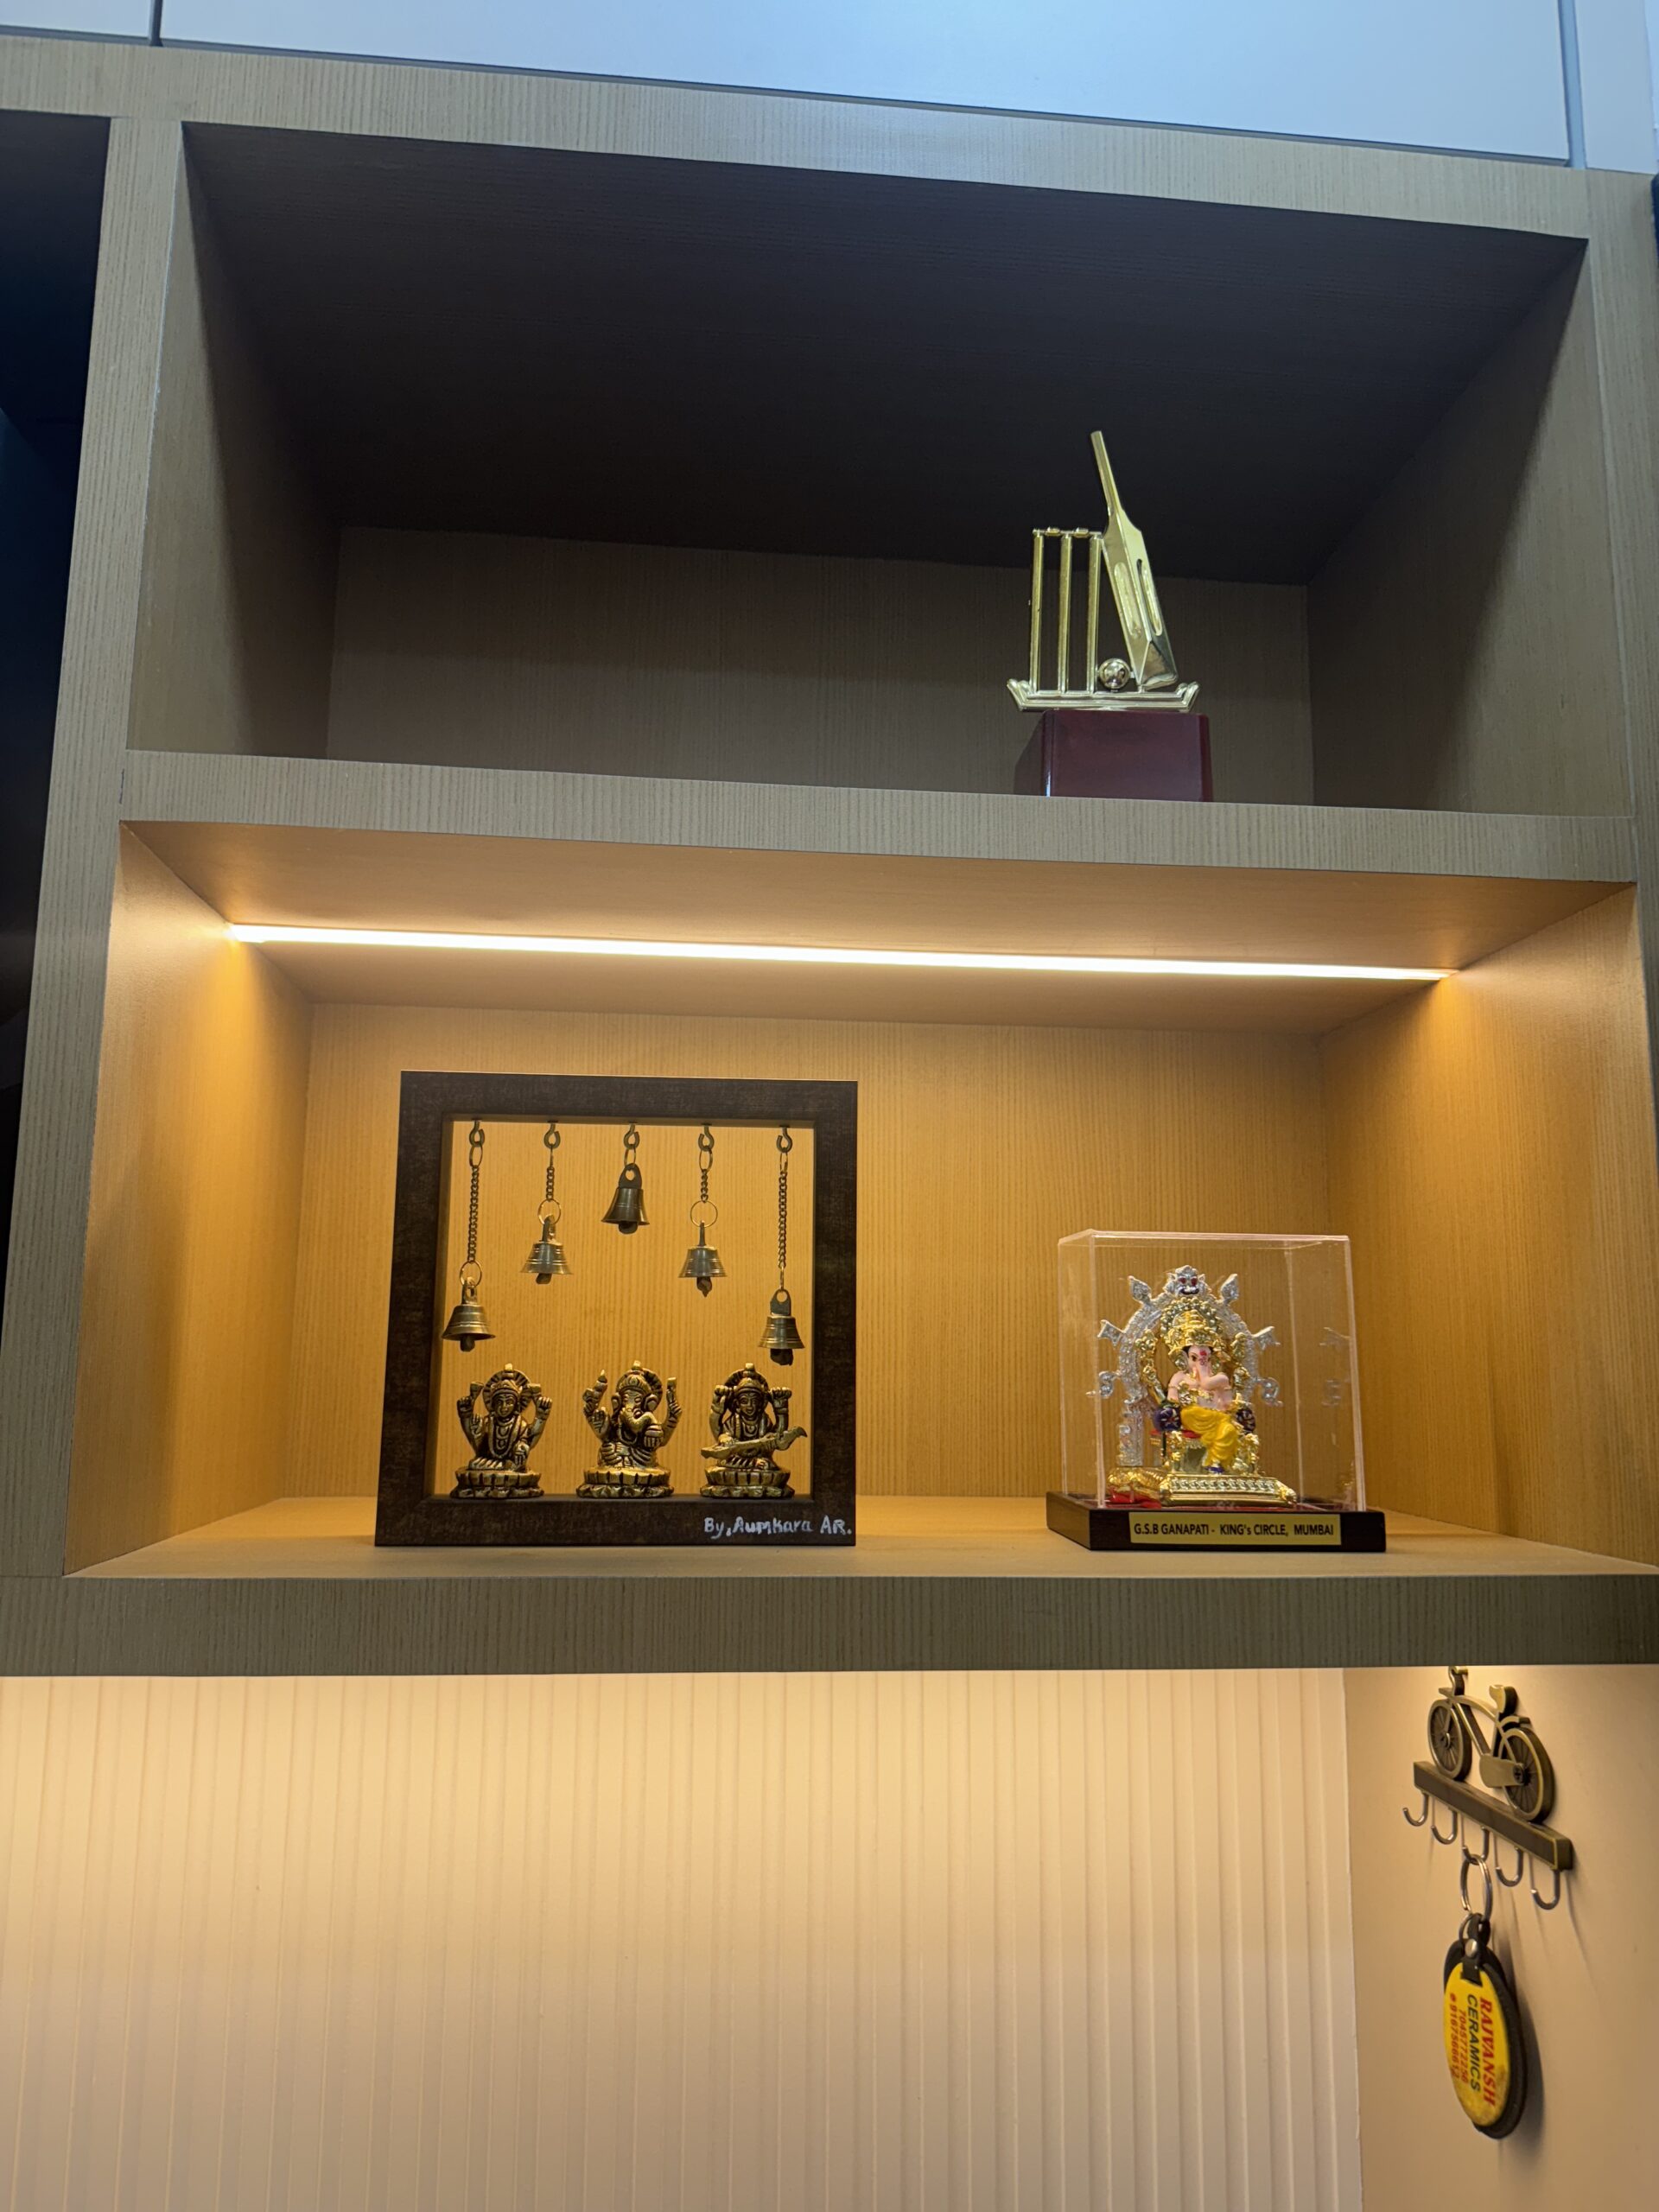
Clean lines and minimal detailing were used across furniture, storage units, and wall treatments to maintain a refined and uncluttered aesthetic. Lighting design also played an important role in enhancing the ambience, with soft warm lighting used to create a comfortable and relaxed environment.
The mandir was designed as a central design feature, drawing inspiration from traditional temple forms while maintaining a contemporary expression through material selection and proportion.
Project Challenges
One of the major challenges of the project was the limited spatial area of 525 sq.ft, which required careful planning to ensure functionality without overcrowding the space.
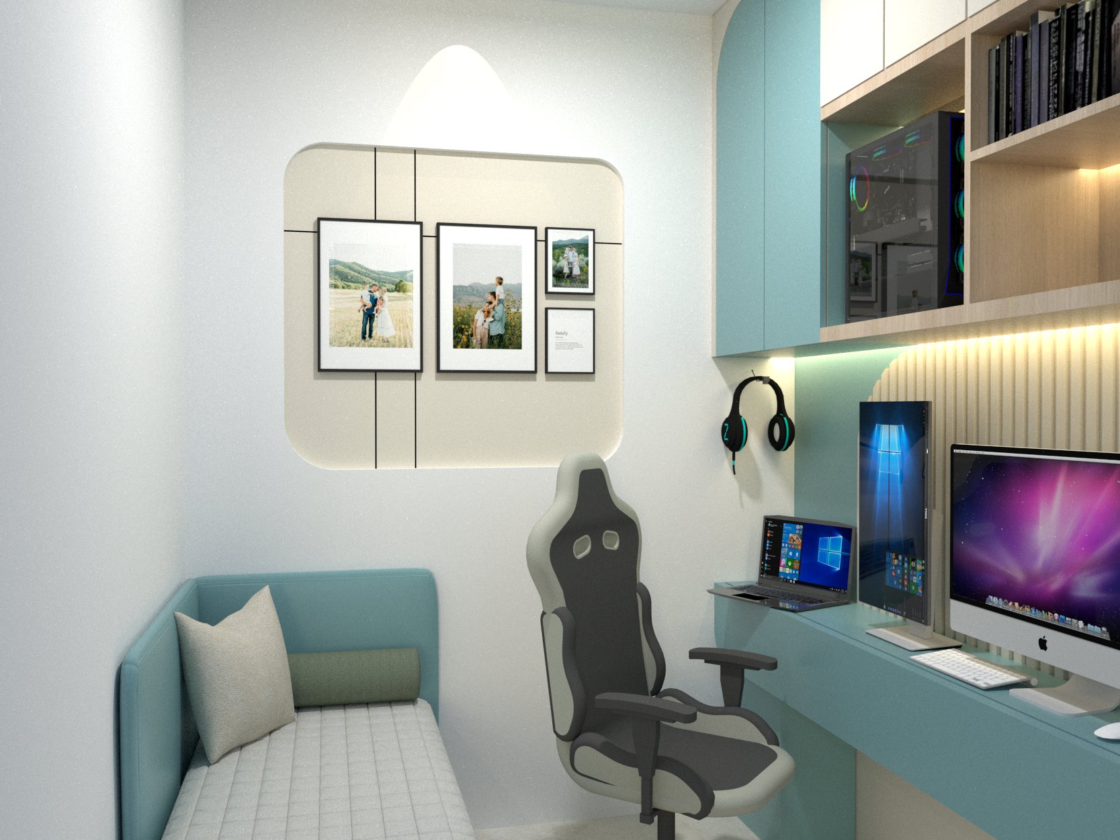
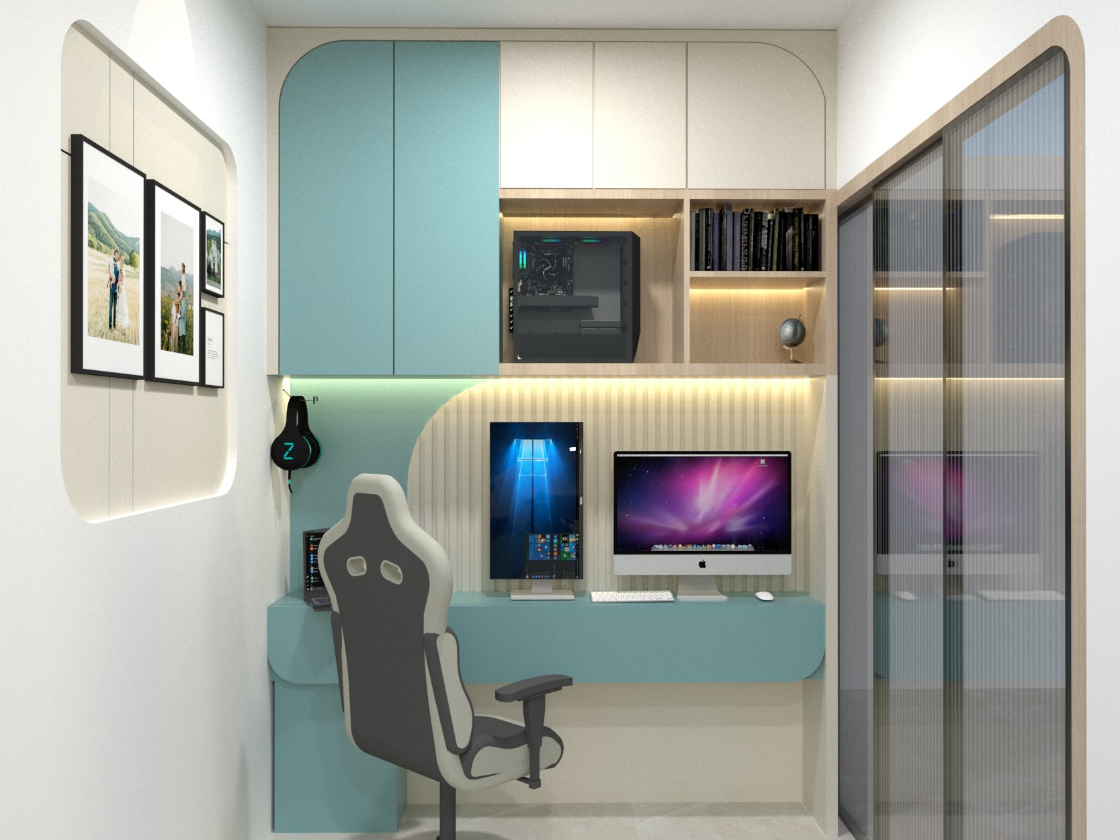
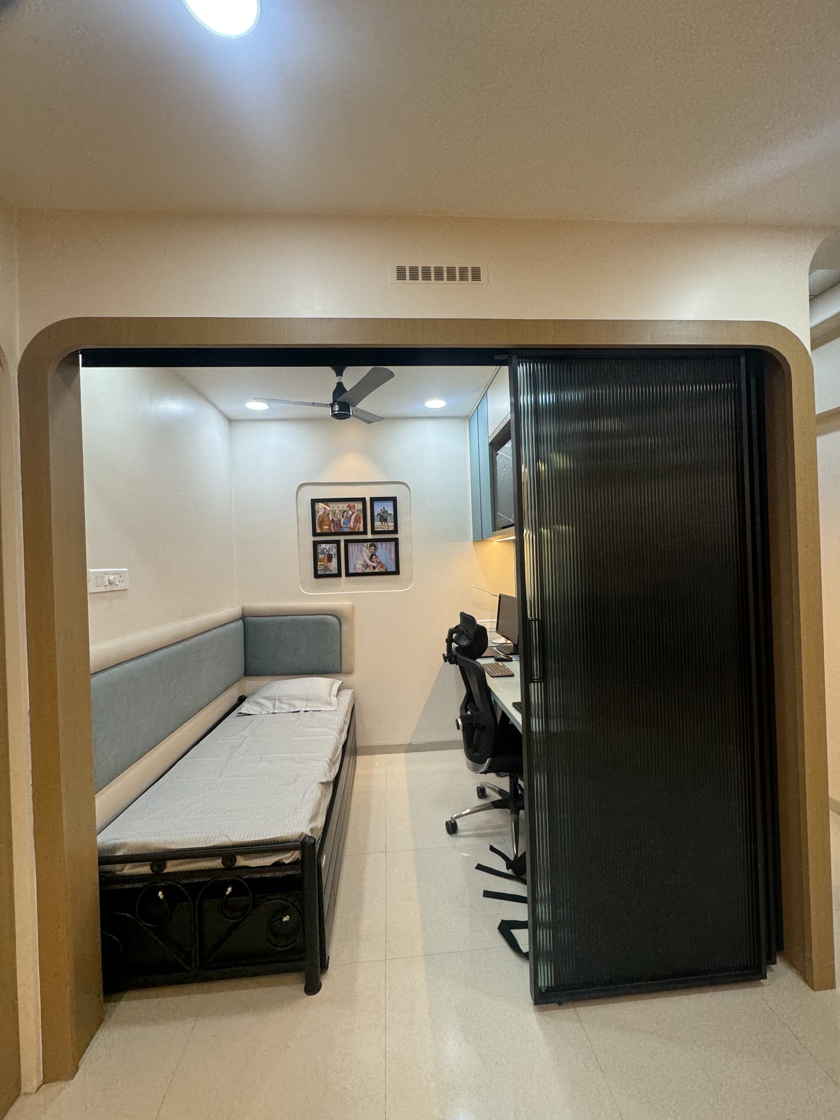
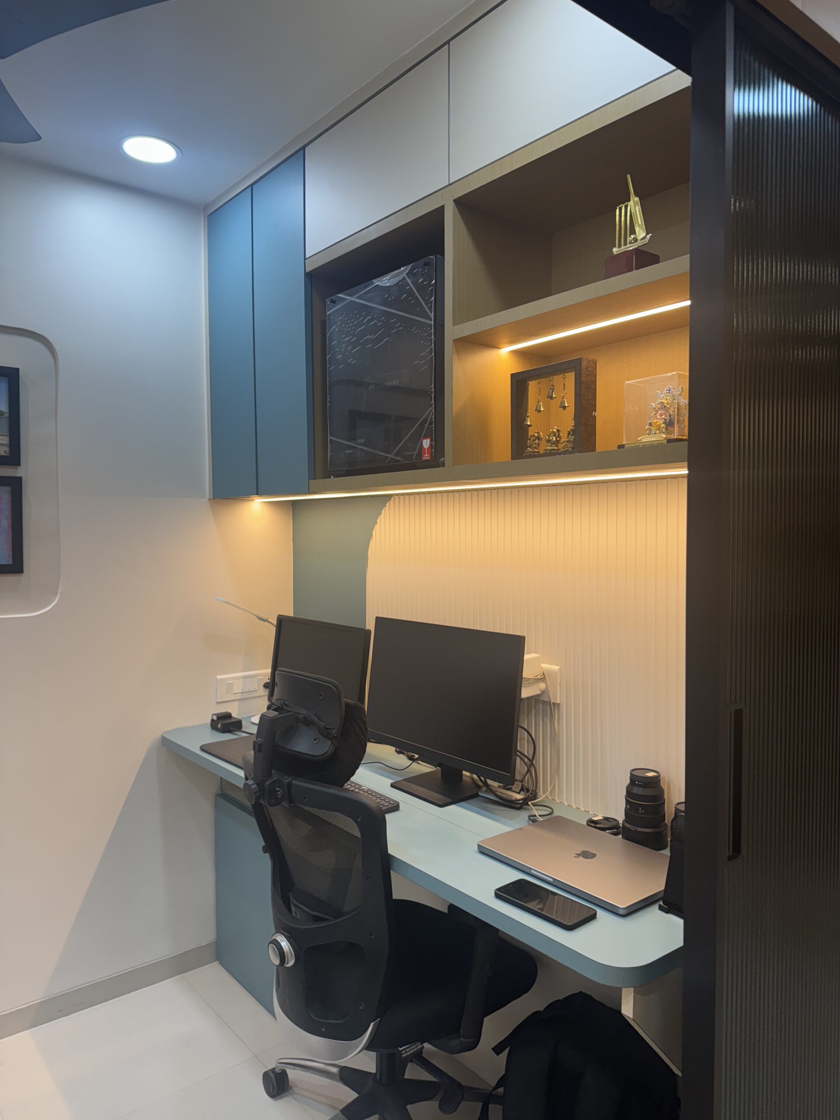
A significant transformation involved converting the existing 1 BHK layout into a 1.5 BHK configuration by introducing a small study room within the living room area. This required precise spatial planning to maintain circulation, comfort, and visual openness within the apartment.
Another challenge was maintaining a modern yet calm minimalistic aesthetic while incorporating the traditional mandir design. Balancing contemporary interior language with culturally inspired elements required thoughtful detailing and proportion control.
Close coordination during the execution stage was essential to ensure that each design element, from furniture proportions to material finishes, aligned with the intended design vision.
Project Process
The project followed a structured and collaborative design process.
The initial phase focused on understanding the client’s lifestyle, preferences, and specific requirements—particularly the importance of the pooja space within the home. Concept development began with layout planning to maximise space utilisation and introduce the additional study area.
Material palettes, colour schemes, and design elements were then developed to establish a cohesive visual identity for the interiors. Detailed drawings and 3D visualisations helped communicate the design intent clearly before execution began.
During the construction phase, continuous site supervision and coordination with the contractor ensured that the design was executed accurately. As a full turnkey project, the design team remained involved throughout the process—from concept to final installation—ensuring that the finished space reflected the original vision.
Project Outcome
The final result is a serene and thoughtfully designed home that successfully balances modern aesthetics with personal and cultural significance.
The use of soft neutral tones, natural wood textures, and subtle lighting creates an environment that feels calm, spacious, and welcoming despite the compact apartment size.
The newly introduced study space adds functionality to the home without compromising the openness of the living area. Meanwhile, the custom-designed mandir stands out as a meaningful focal point, beautifully integrating tradition into the contemporary design language of the home.
Overall, the project demonstrates how careful spatial planning, material selection, and attention to detail can transform a compact urban apartment into a refined and harmonious living space.
Aumkara Architects truly understood our vision and requirements from the very beginning. The team carefully incorporated our ideas, especially the design of the mandir, and transformed them into a beautiful and practical space. Their attention to detail, professionalism, and involvement throughout the project made the entire experience smooth and enjoyable. We are extremely happy with our home.
Kiran Prabhu