
Project Beige Blend is a residential interior project designed to create a calm, balanced, and functional living environment within a compact 700 sq.ft 2BHK apartment in Ghatkopar. The objective was to transform the space into a warm and welcoming home while maintaining simplicity, practicality, and thoughtful detailing.
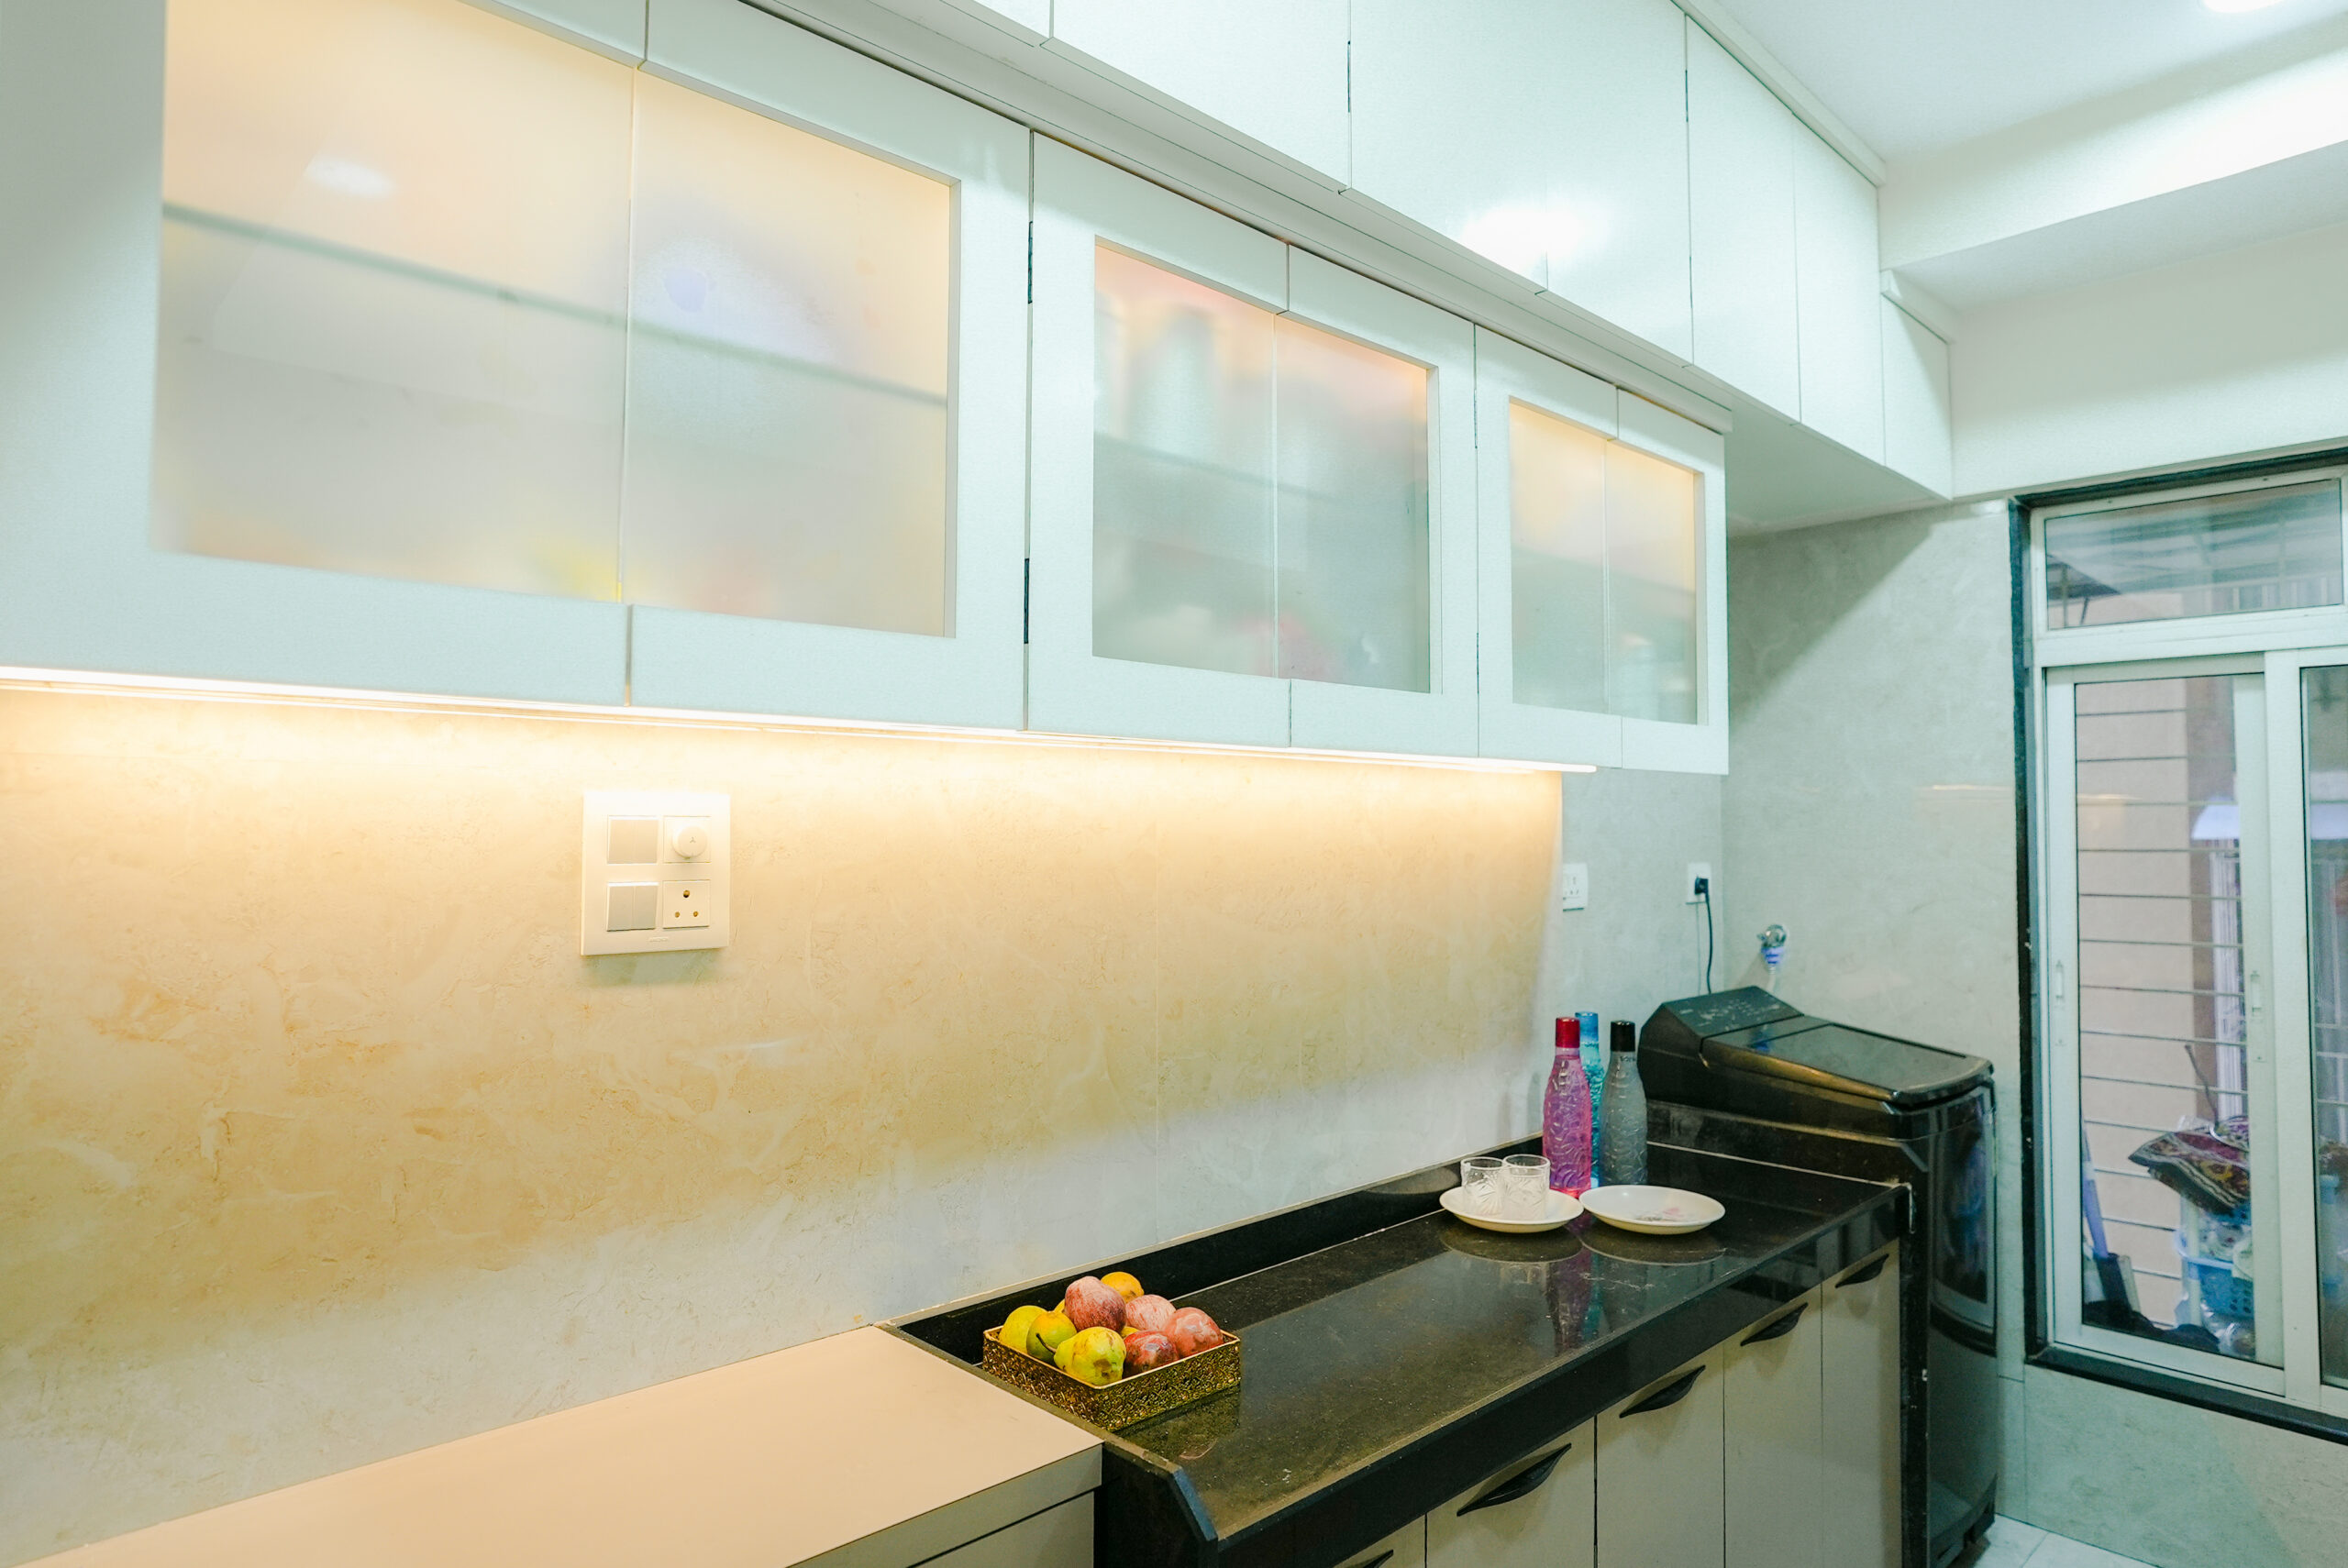
The design focuses on a neutral beige palette complemented by subtle wooden textures, creating a space that feels both modern and timeless. Every element was carefully considered to ensure that the apartment feels visually open while still providing sufficient storage and functional solutions for everyday living.
The project was handled as a full turnkey interior execution, where the design vision was carried through every stage from concept planning to on-site implementation.
Client
Sameer Hakim
Contractor
Decor & Design Team - Abdul Kalam
Location
Ghatkopar, Mumbai
Total Area of Works
700 sq.ft
2BHK Residential Apt.
Photography
Mandar Ambekar
Project Type
Full Turnkey Interior Project
Project Objectives
The primary objective of the project was to design a home that balances aesthetics with everyday functionality.
The design approach focused on creating a calm and cohesive environment through the use of neutral tones and warm materials, allowing the space to feel larger and more inviting. At the same time, the interiors needed to incorporate efficient storage solutions, practical furniture layouts, and clean visual lines that suit modern urban living.
Another key objective was to maintain simplicity in design while introducing subtle detailing that adds character to the space without overwhelming the interiors.
Design Approach
The design language of the project revolves around minimalism, balance, and material harmony.
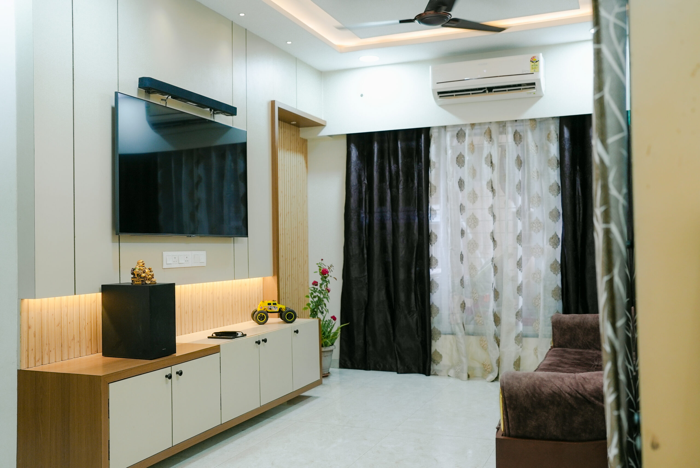
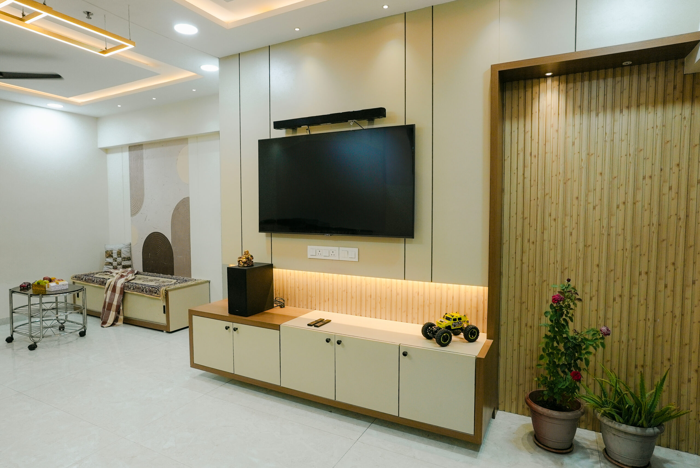
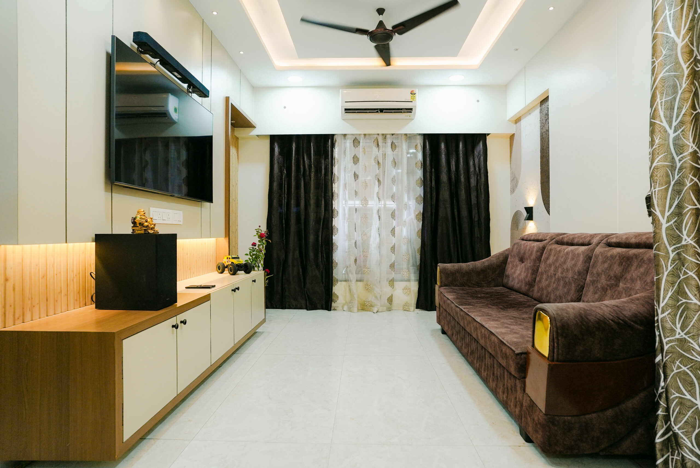
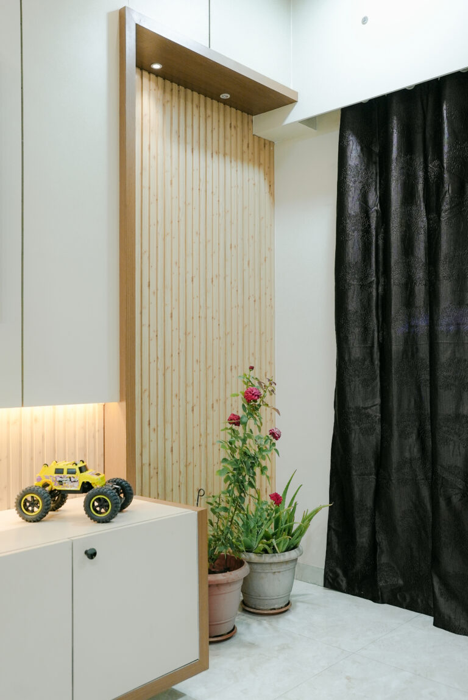
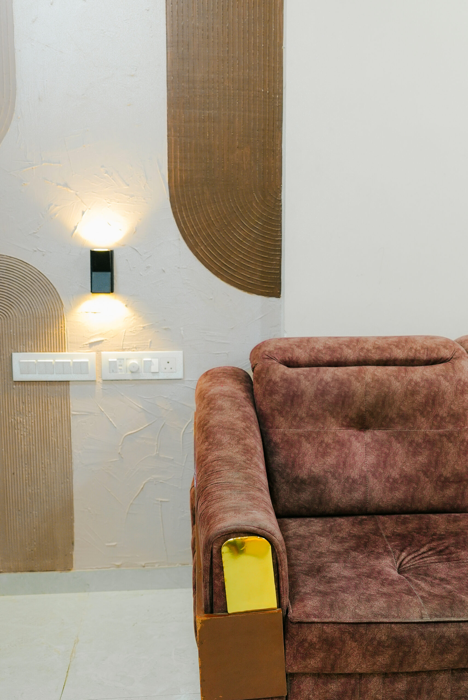
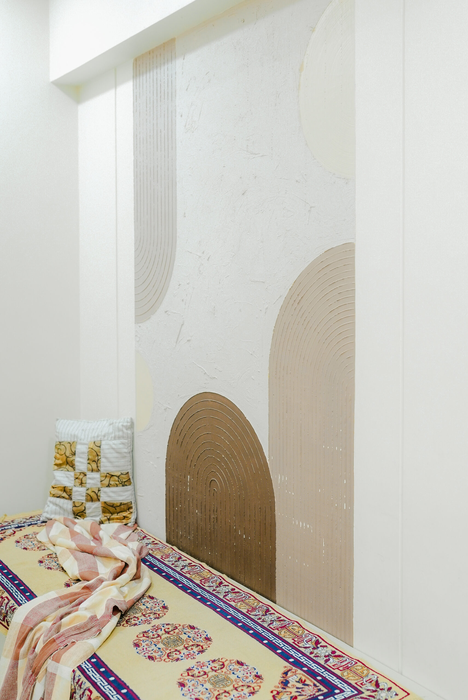
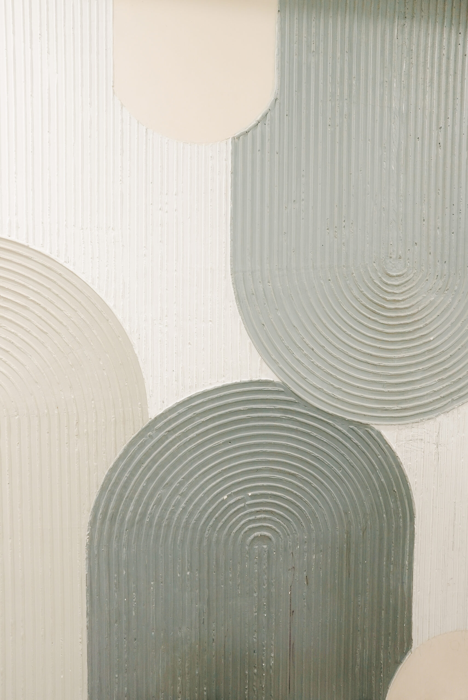
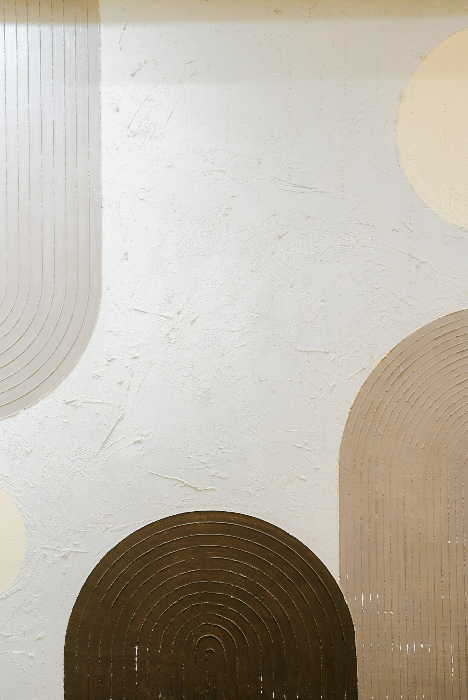
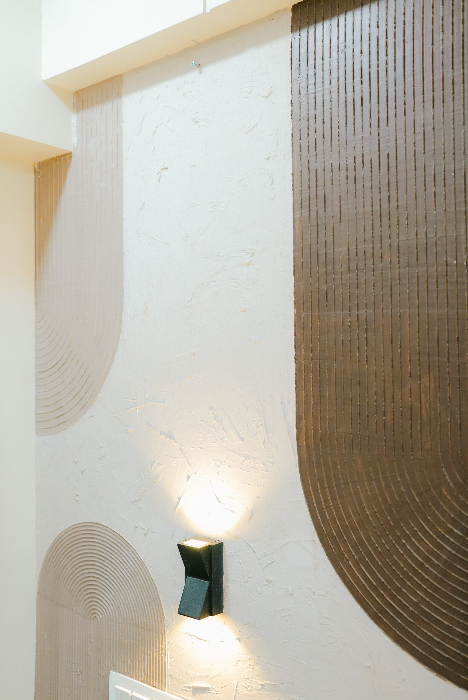
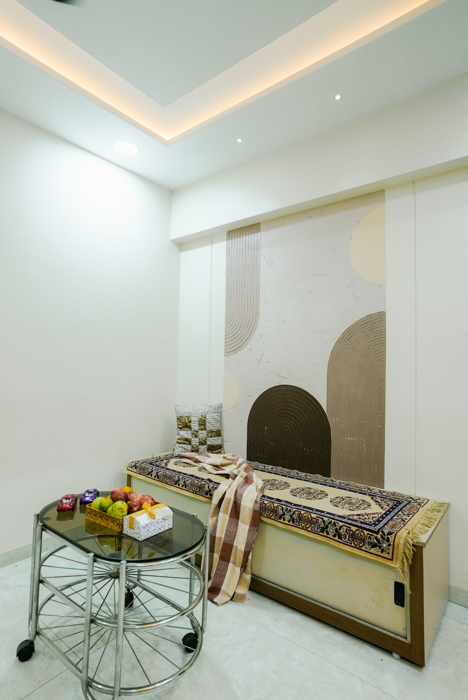
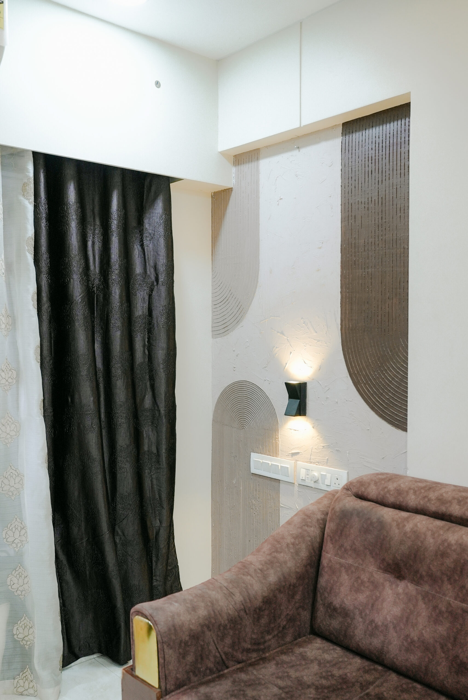
A neutral beige colour palette was chosen as the base tone of the home, helping create a sense of visual continuity across spaces. This palette is complemented with natural wooden textures that add warmth and depth to the interiors.
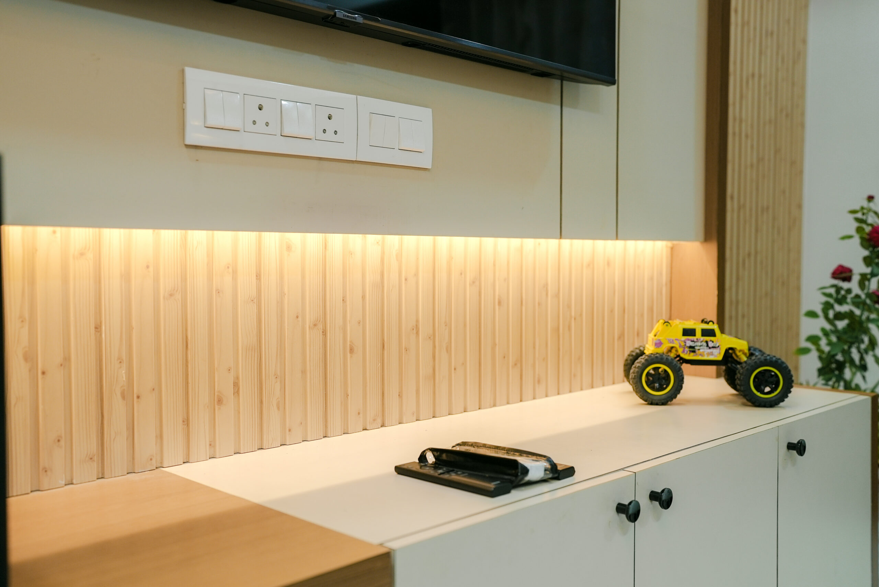
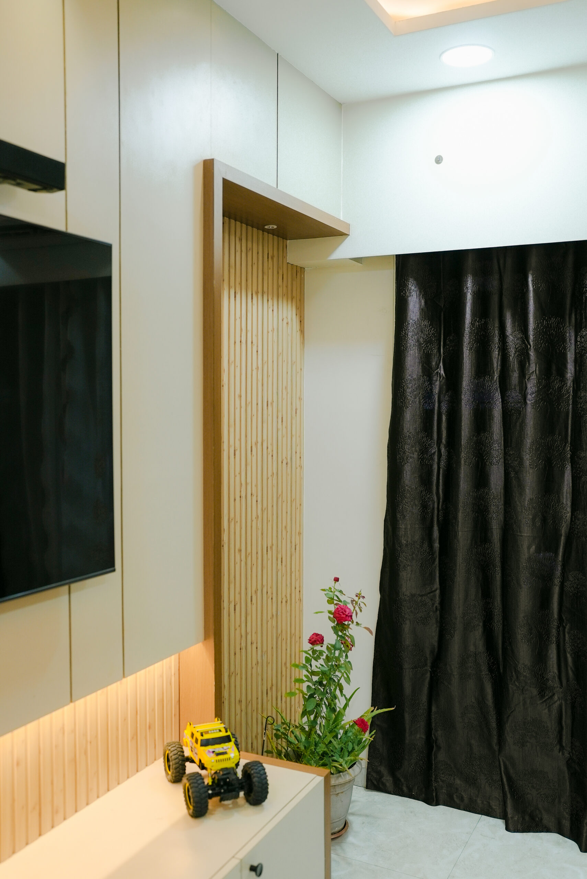
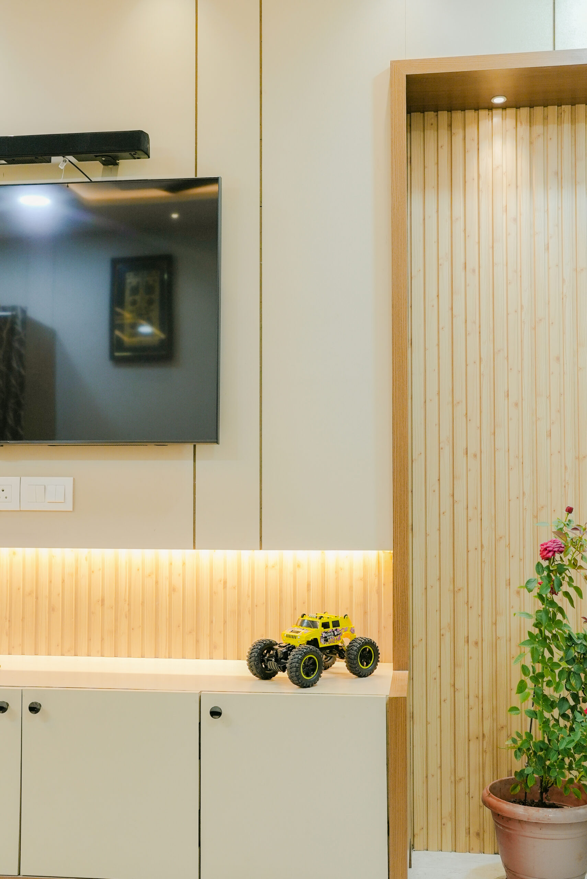
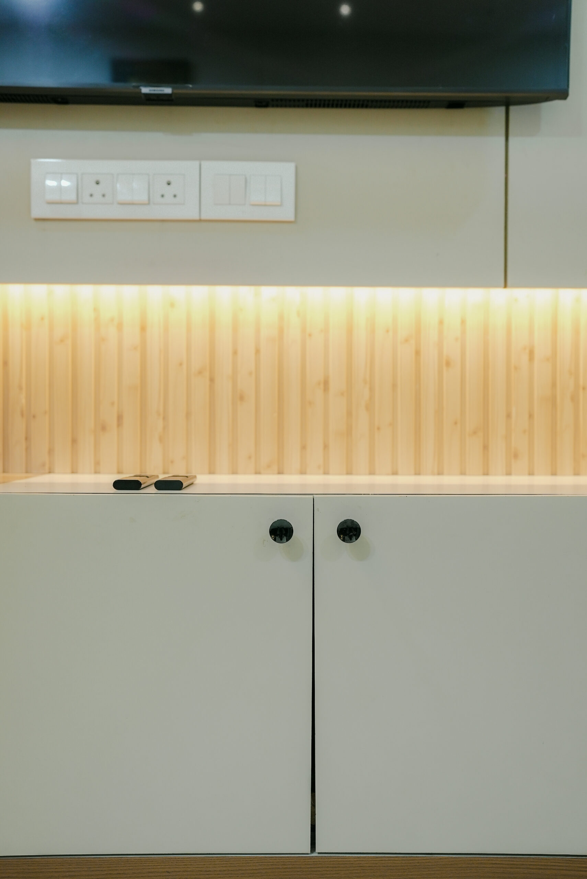
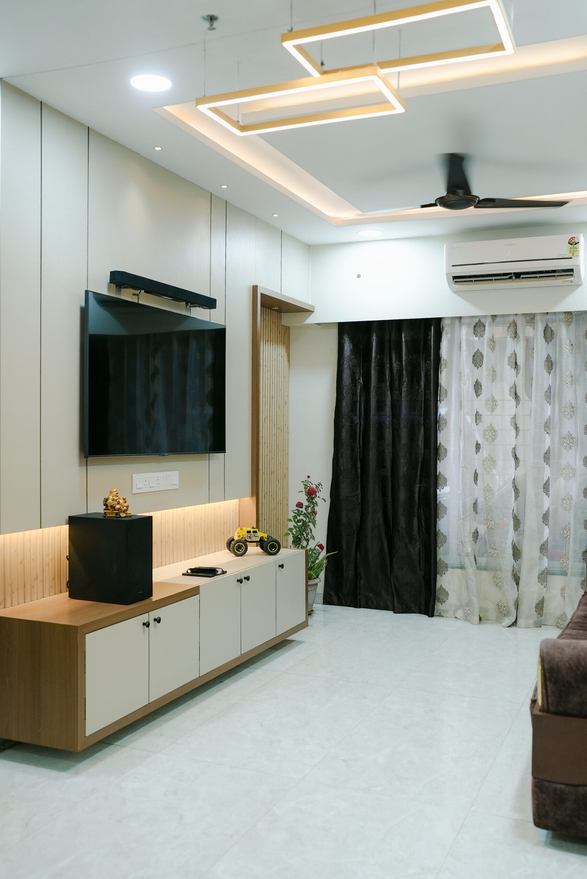
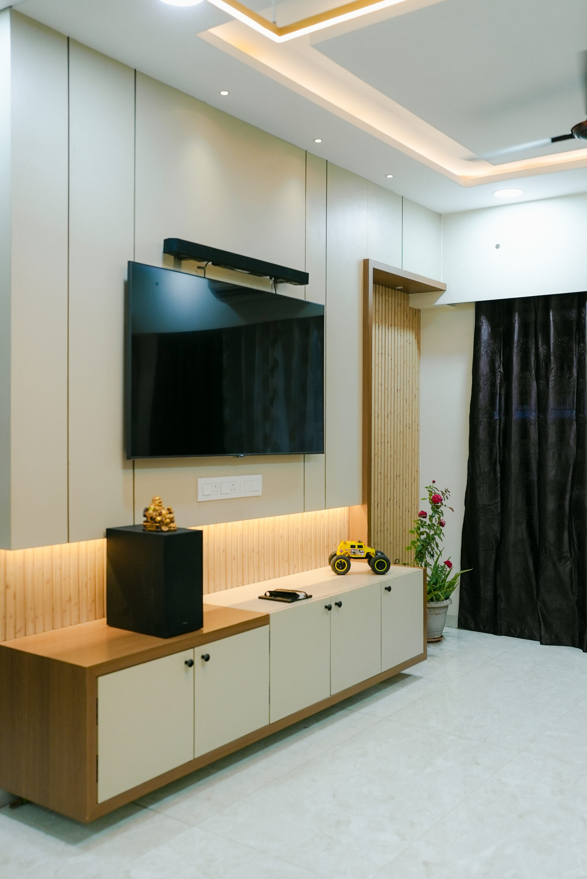
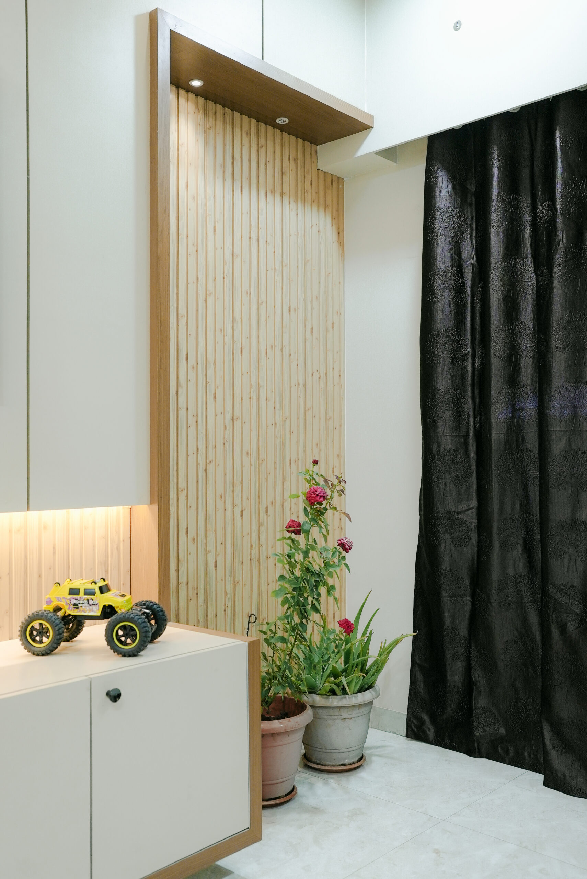
The TV unit design, for example, demonstrates this balance through vertical panel detailing, integrated lighting, and concealed storage. The cabinetry below provides functional storage while maintaining a clean visual presence with minimal hardware and subtle finishes.
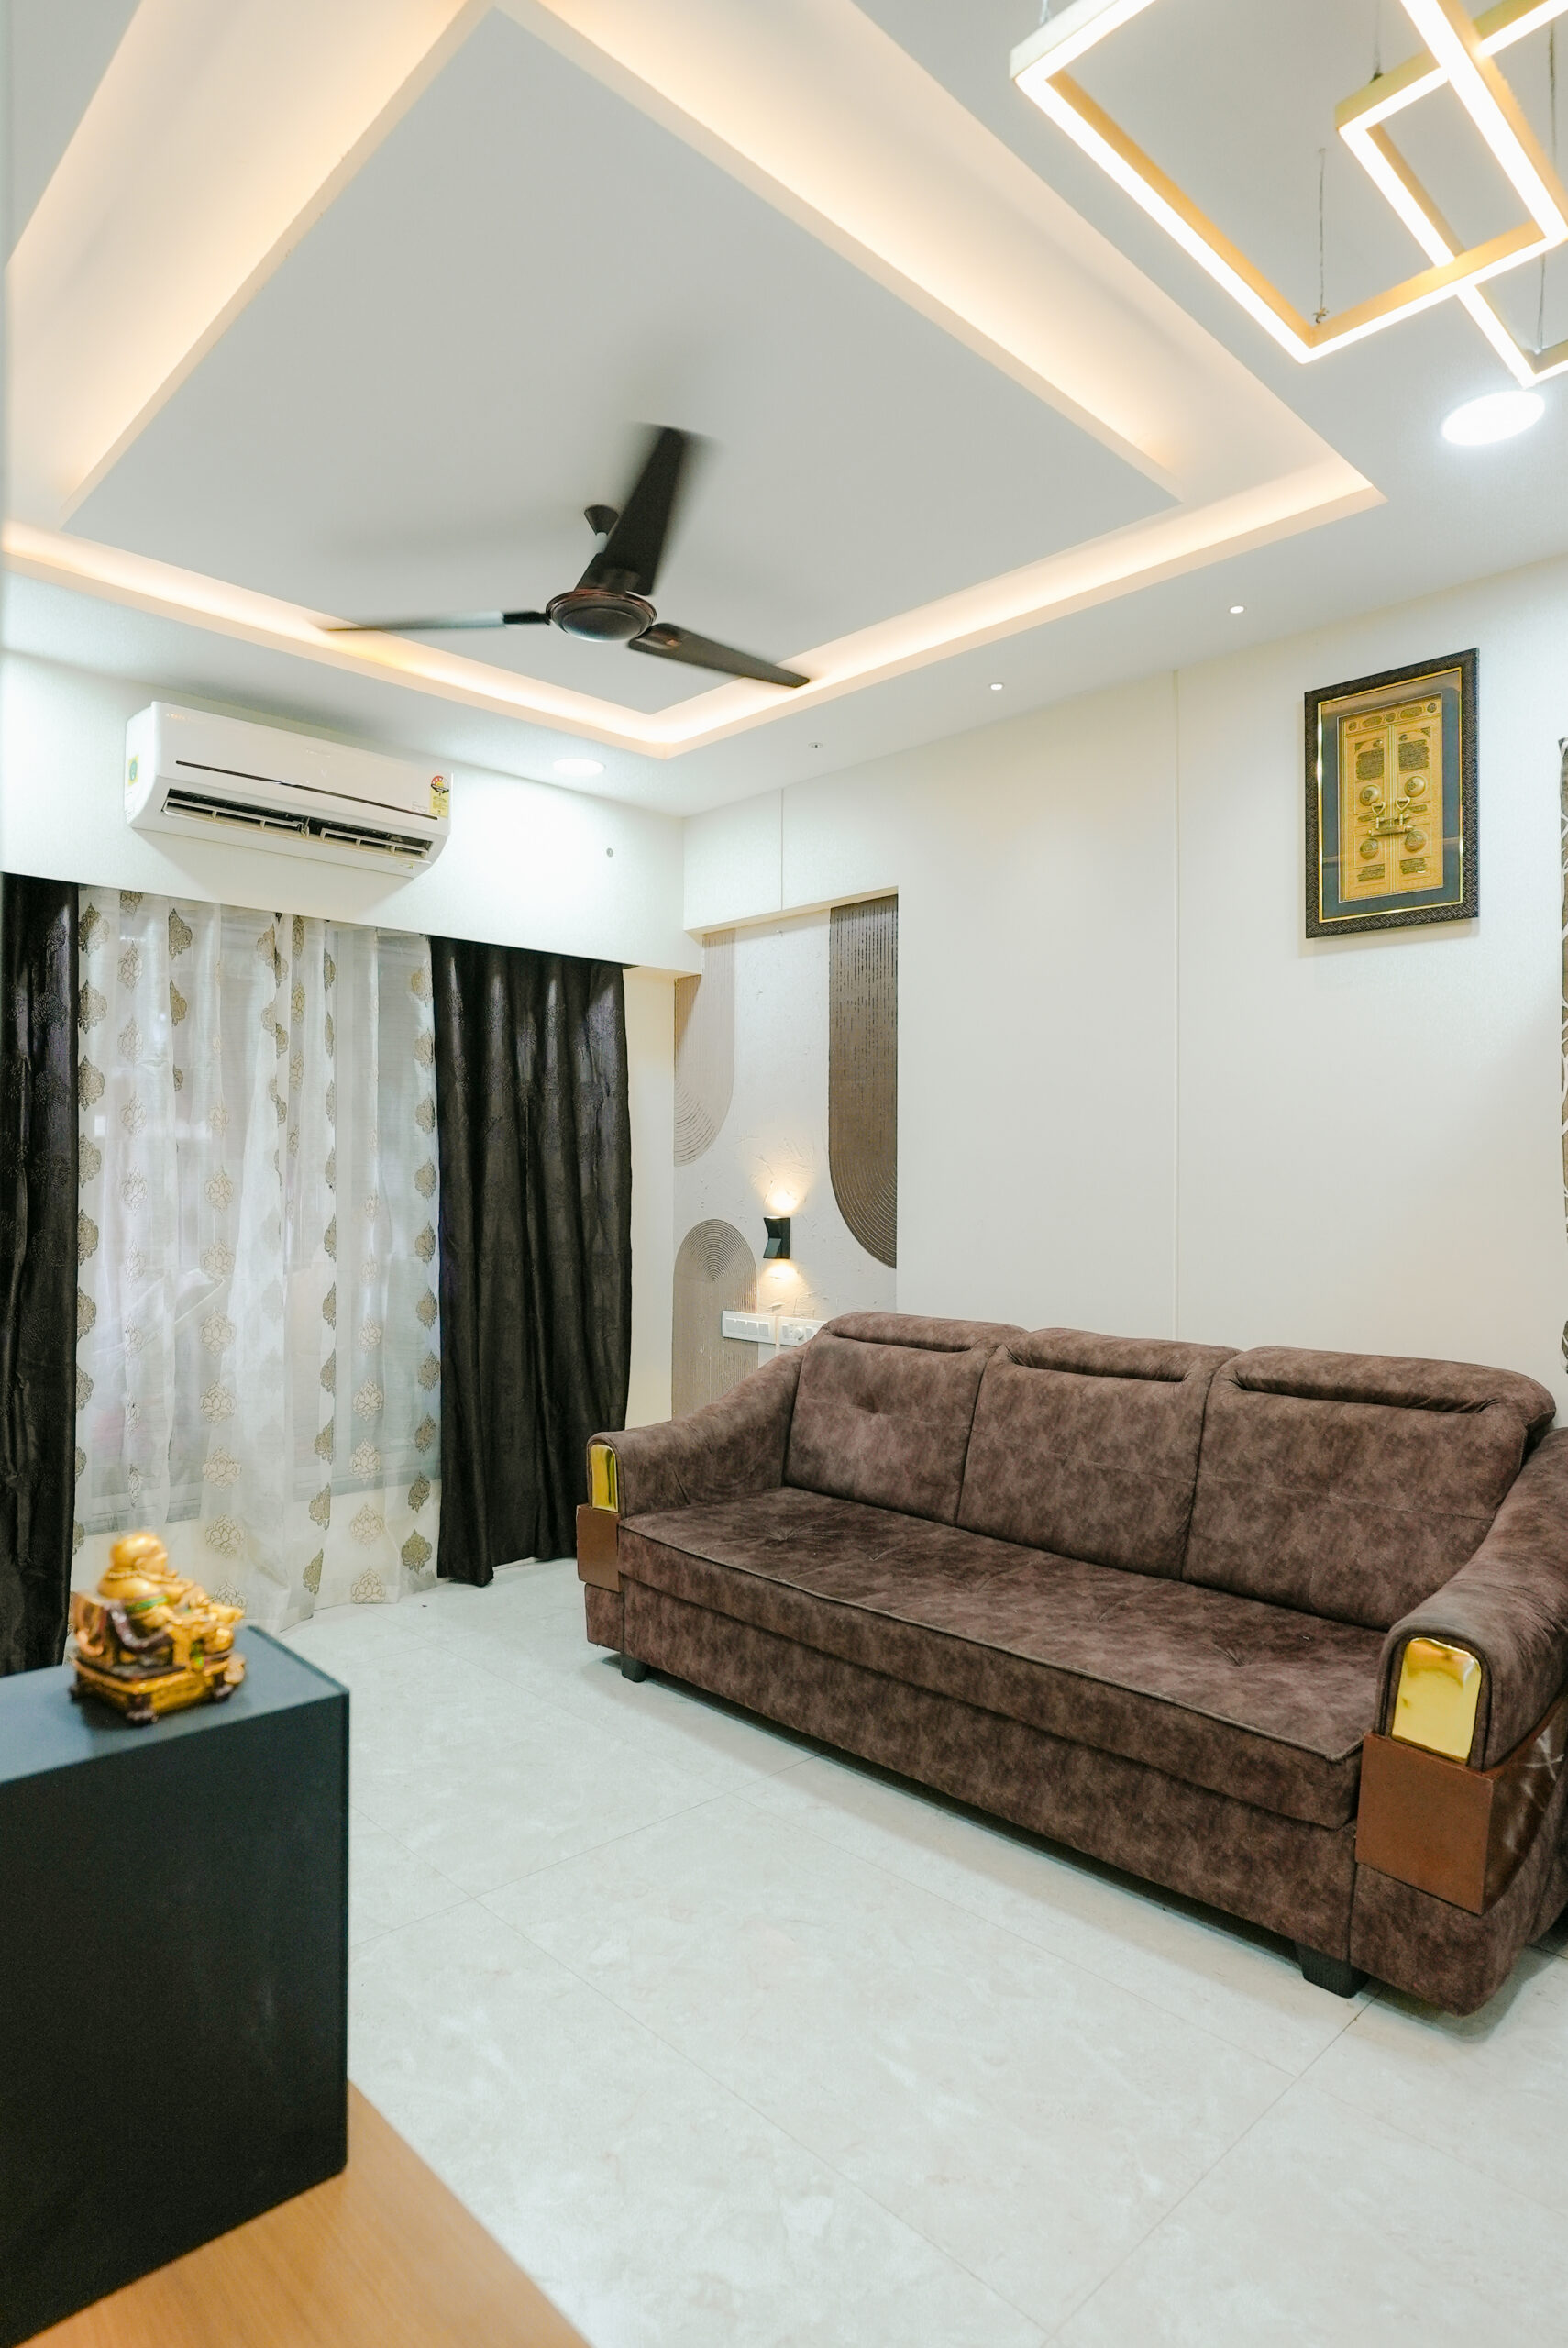
Lighting also plays an important role in the project. Soft warm lighting and ceiling details help enhance the ambience while maintaining a relaxed residential atmosphere.
Project Challenges
Working within a 700 sq.ft apartment required careful spatial planning to ensure that the interiors remained functional without feeling crowded.
One of the key challenges was designing storage and furniture elements that fit within the compact layout while maintaining visual openness. Each element had to be proportioned carefully so that it integrates seamlessly with the overall design.
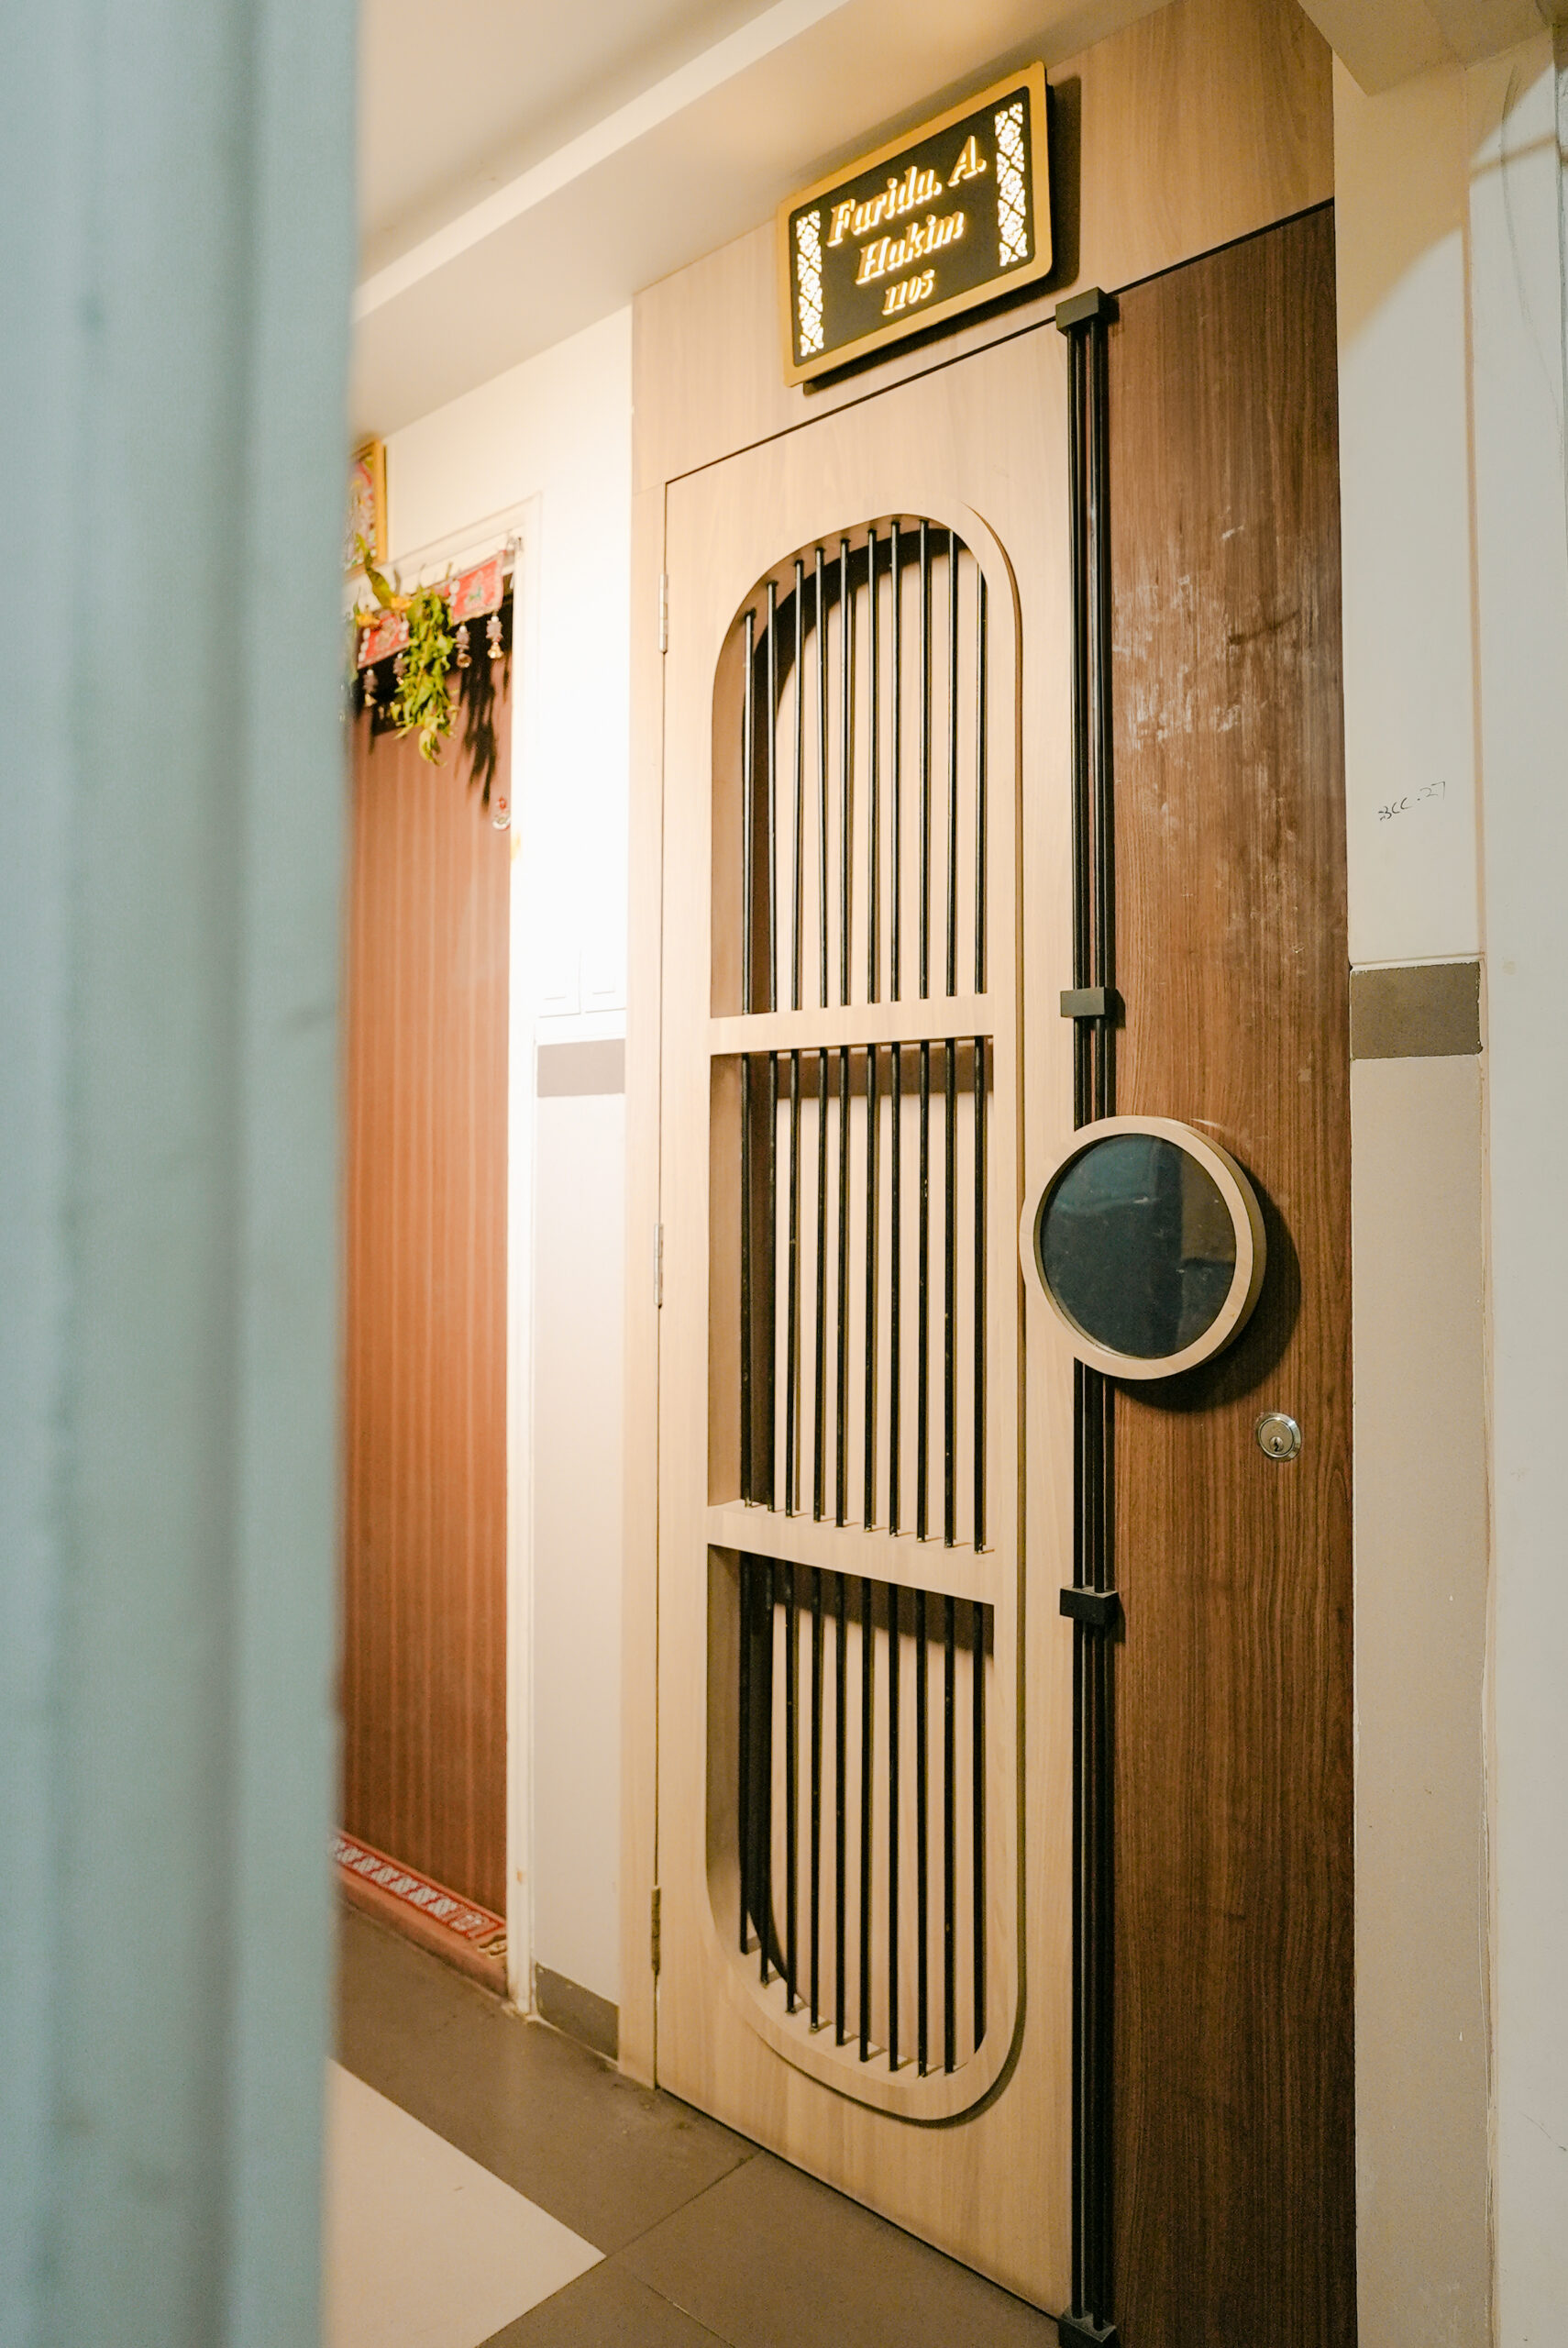
Another challenge was coordinating the execution of detailed elements such as paneling, lighting integration, and custom cabinetry within tight site conditions. Close collaboration between the design team and contractor was essential to ensure that the design intent was maintained during execution.
Project Process
The project followed a structured design and execution process to ensure smooth implementation.
The process began with understanding the client’s lifestyle requirements, spatial needs, and aesthetic preferences. This was followed by concept development and design planning, where the layout, materials, and design elements were carefully defined.
Detailed drawings and 3D visualisations helped communicate the design intent clearly before moving into the execution stage. During the construction phase, continuous site coordination ensured that materials, finishes, and detailing were executed as per the design vision.
As a full turnkey project, the design team was involved throughout the process, ensuring that every stage of the project aligned with the original concept.
Project Outcome
The final outcome is a calm and refined residential space that reflects the idea of subtle elegance and practical living.
The combination of beige tones, wooden textures, and minimal detailing creates an interior that feels warm, comfortable, and timeless. Thoughtful lighting, clean cabinetry lines, and carefully designed furniture elements contribute to a space that is both functional and visually balanced.
The project successfully transformed a compact apartment into a well-organised and aesthetically cohesive home that meets the client’s everyday needs while maintaining a modern design identity.
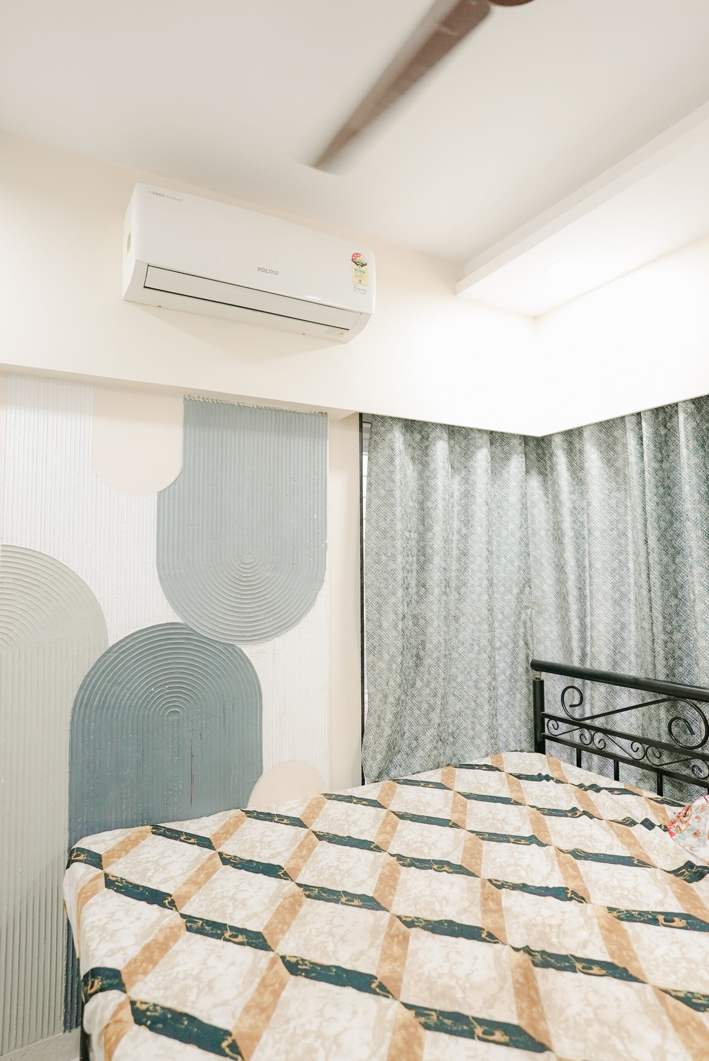
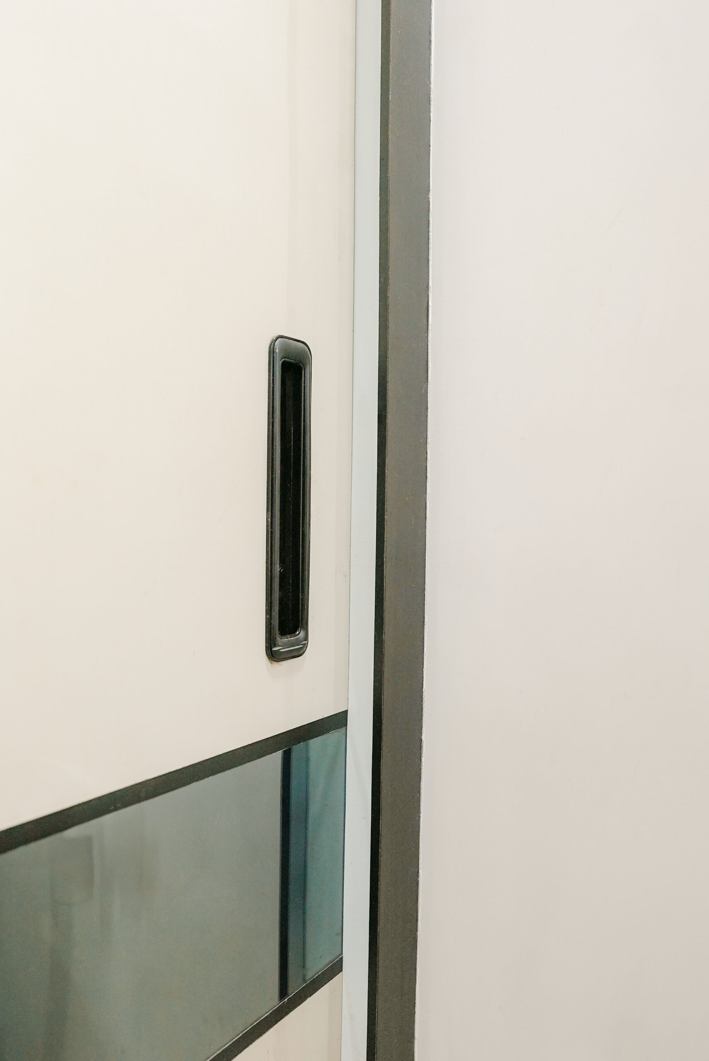
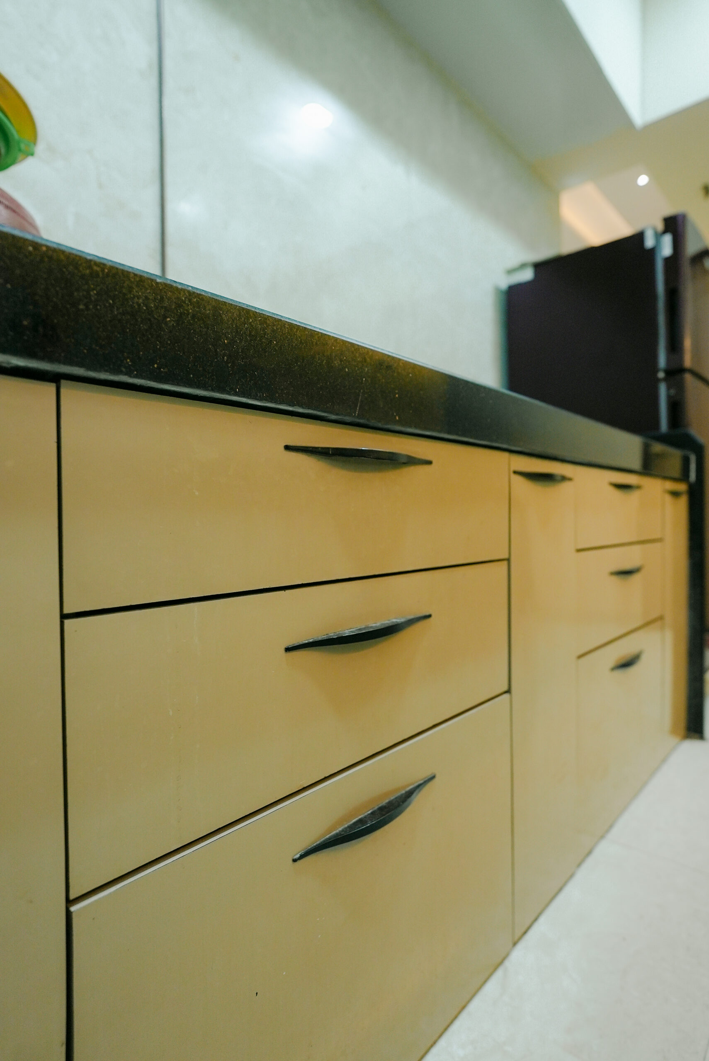
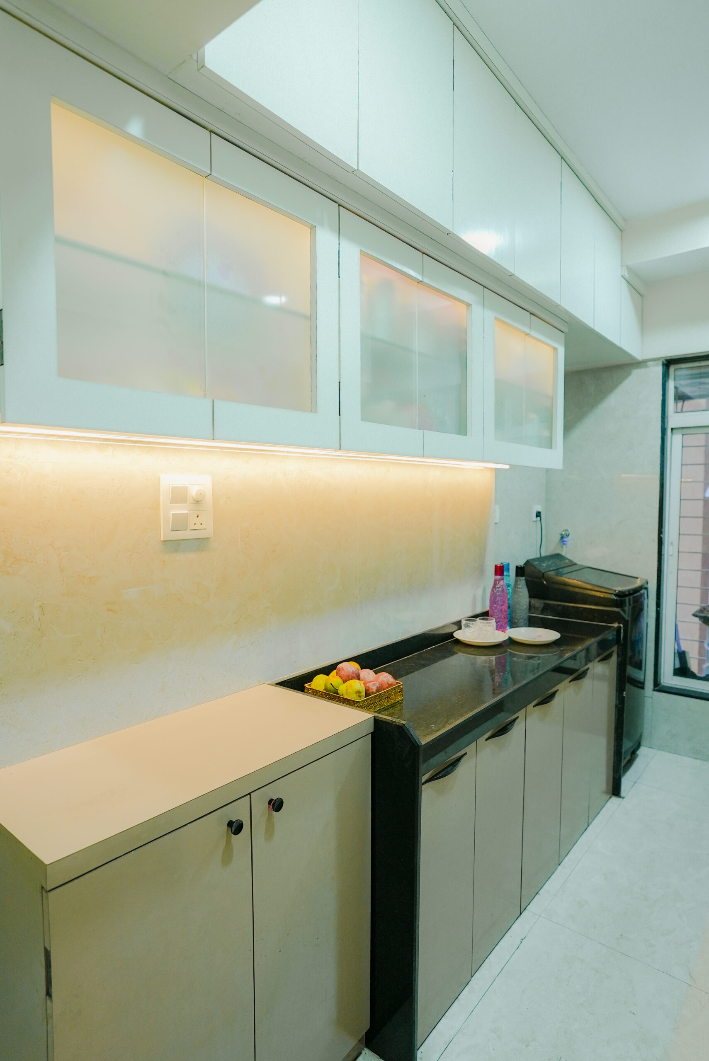
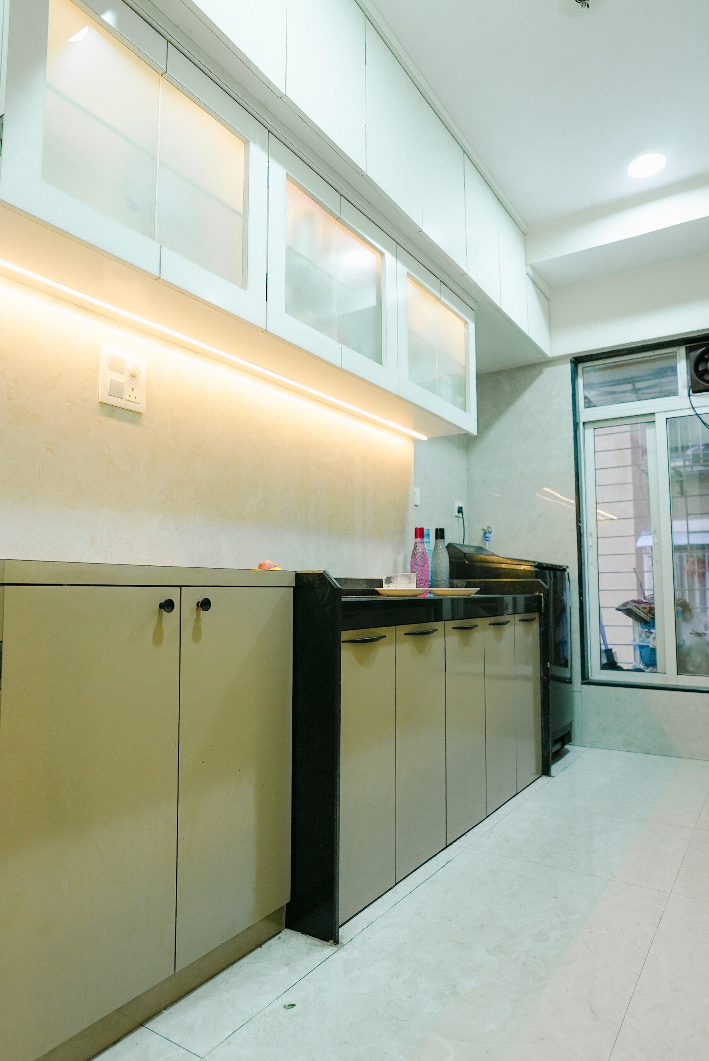
So happy with how this home turned out—every corner feels cozy, balanced, and full of comfort. A space that truly reflects calm, style, and thoughtful design. Designed with love and care to create a warm, comfortable, and welcoming home.
Sameer Hakim