
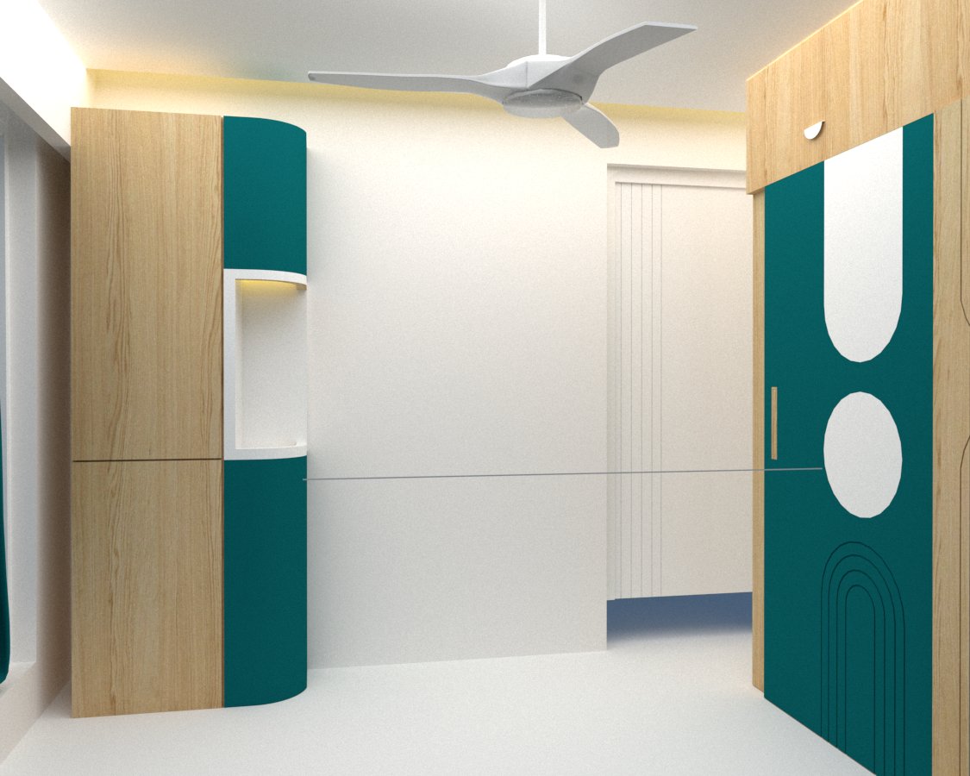
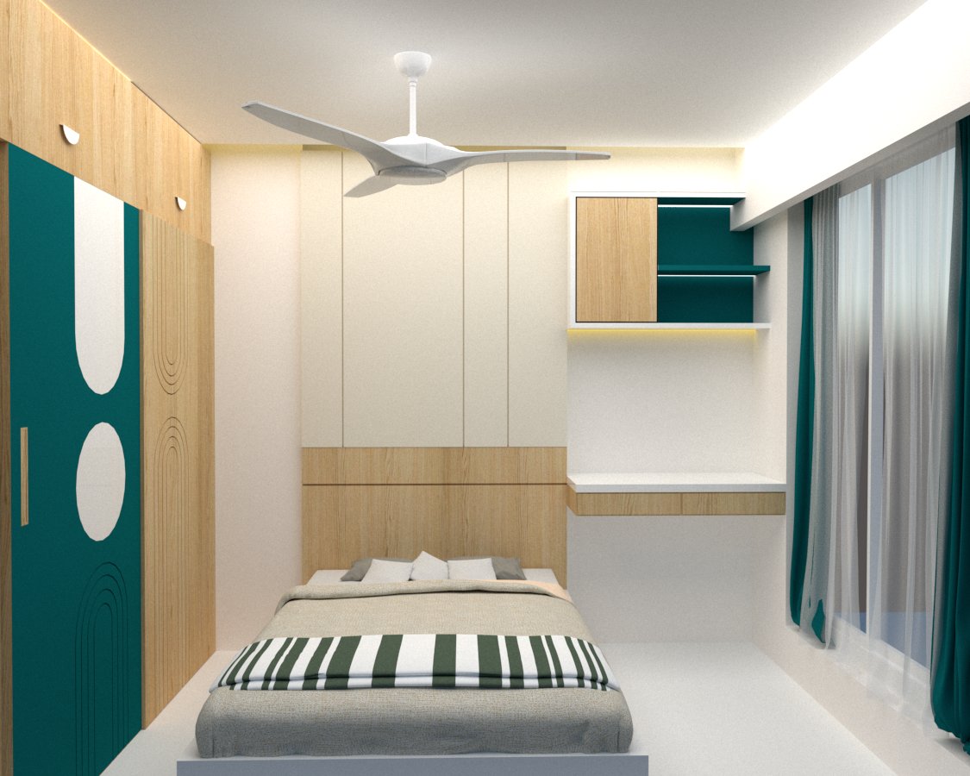
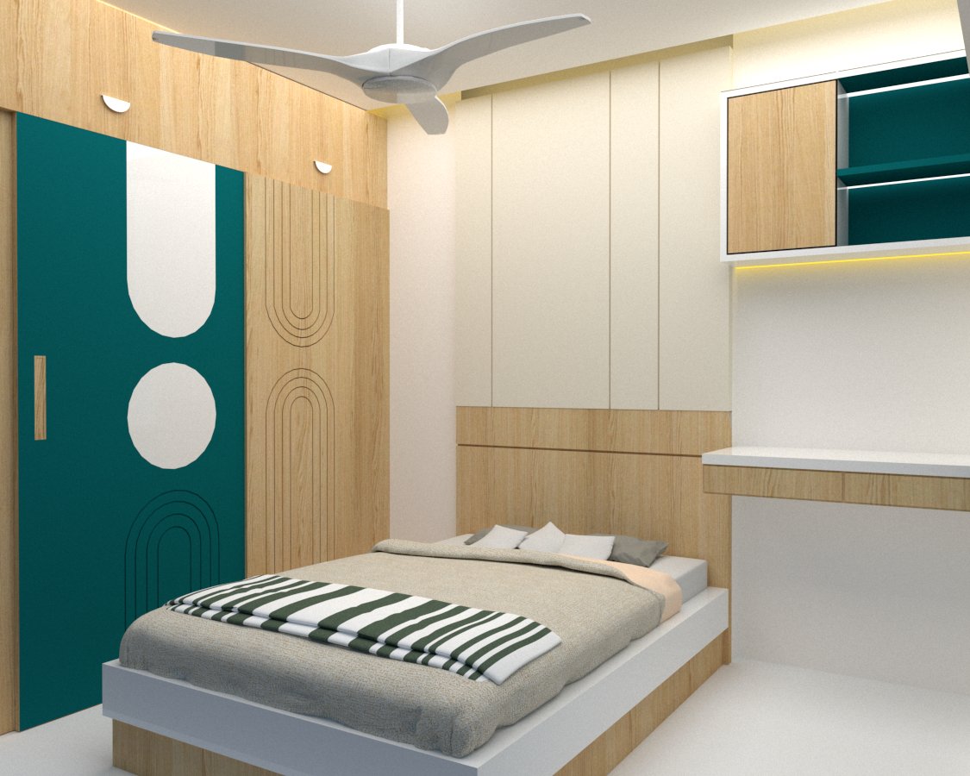
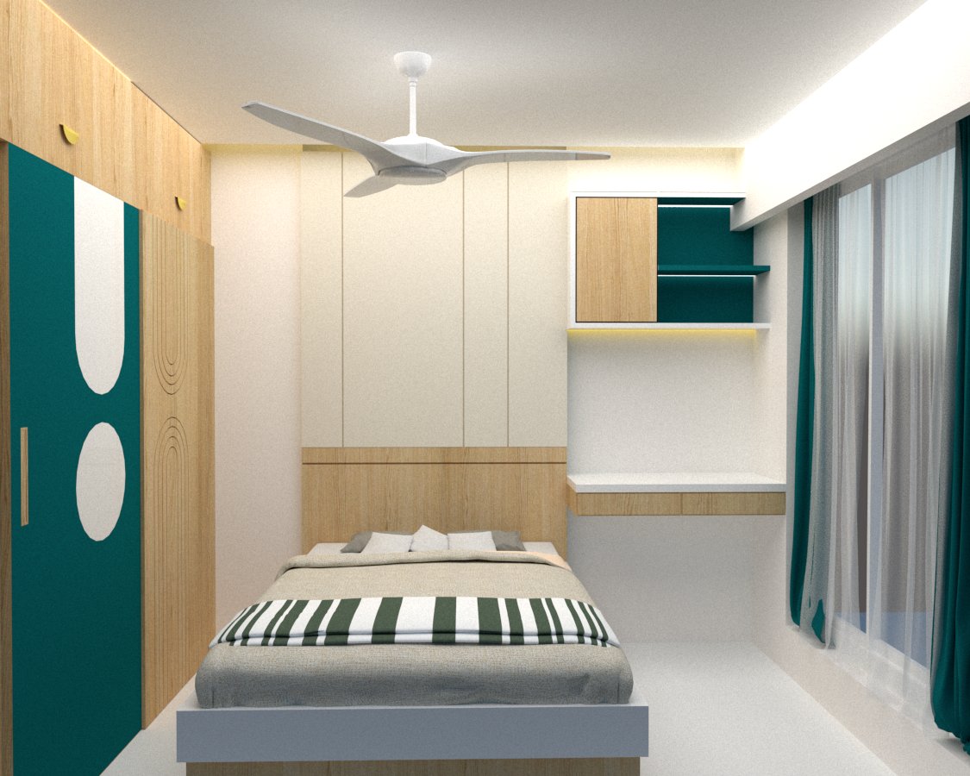
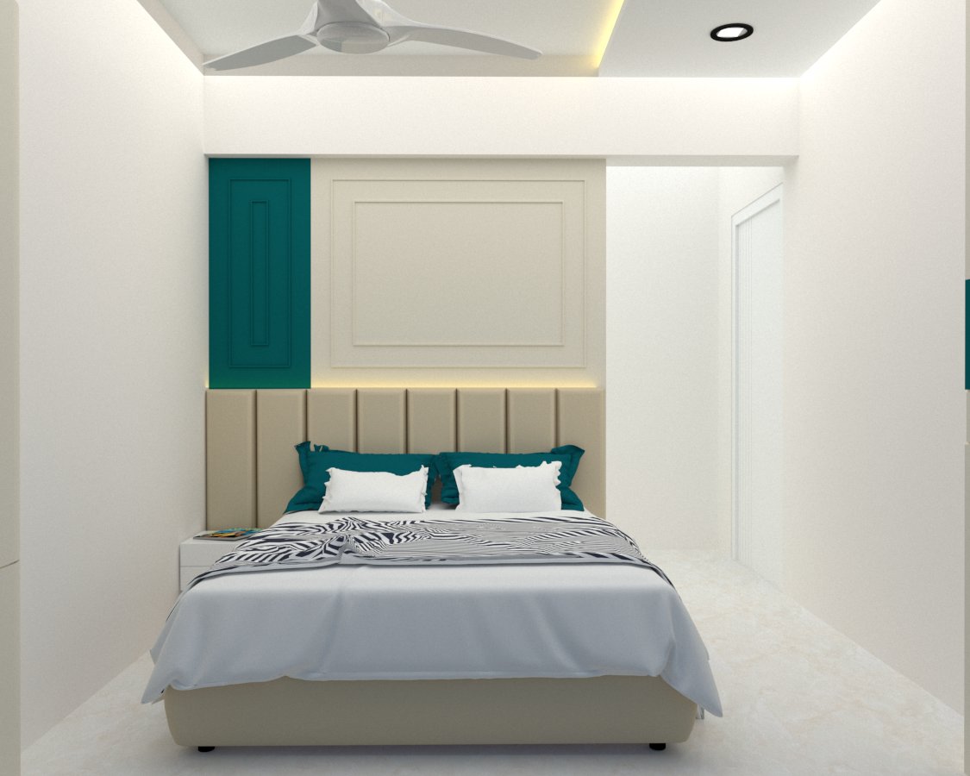
The Teal Harmony Residence is a contemporary home designed to bring freshness, warmth, and functional comfort into a compact urban apartment. Located in Ghatkopar, this 565 sq.ft 2BHK residence was carefully planned to create a modern living environment while ensuring practicality for everyday life.
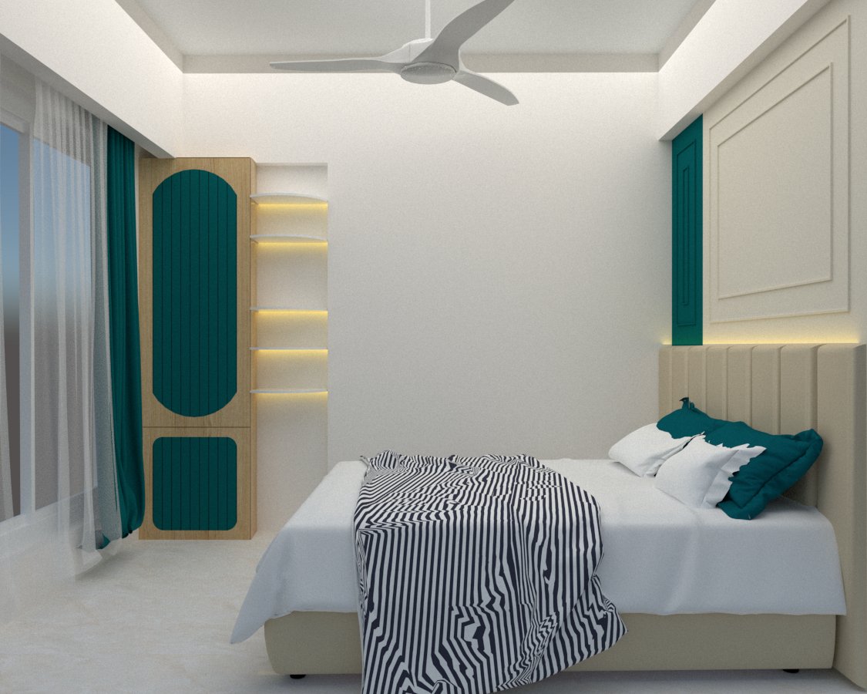
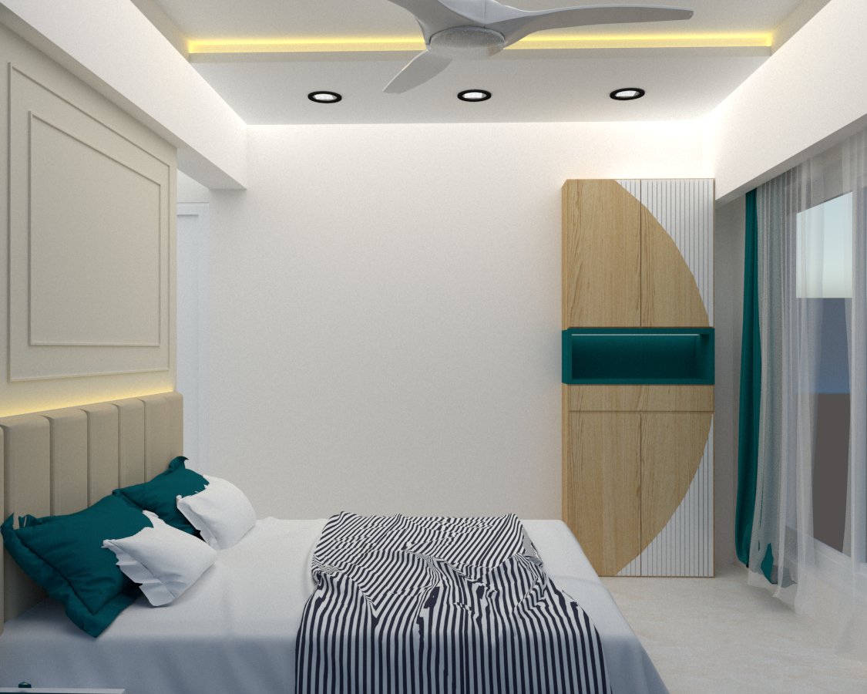
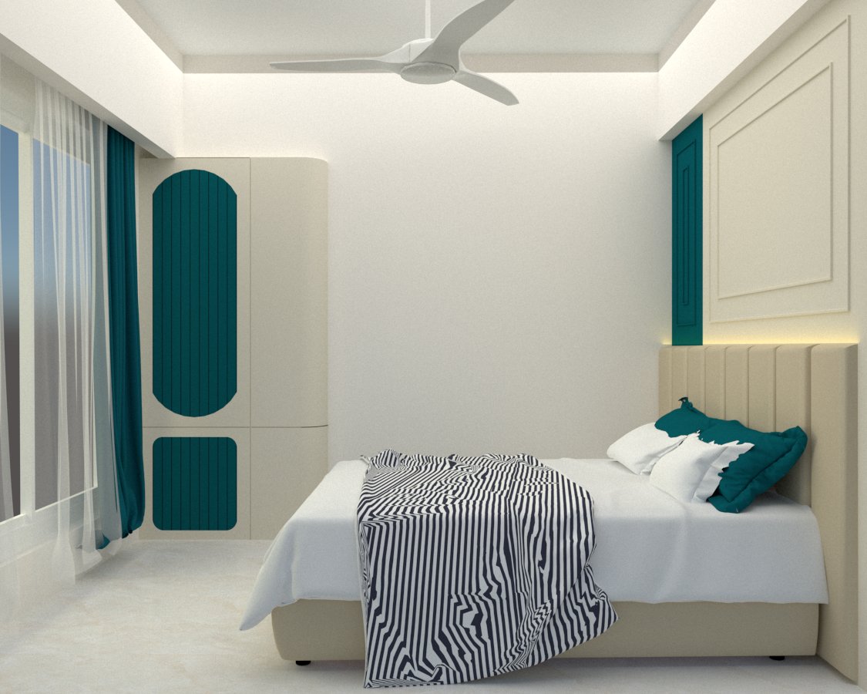
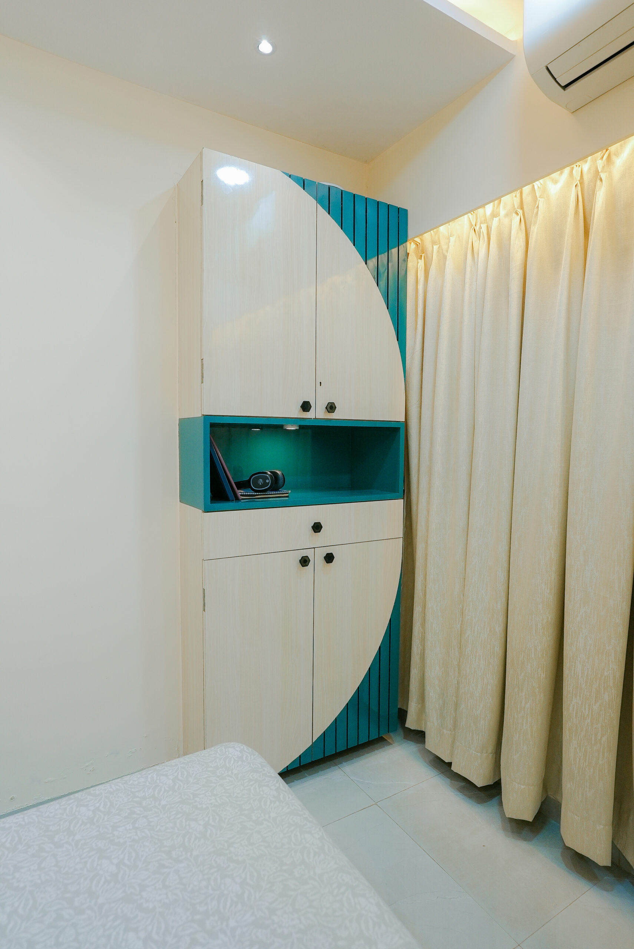
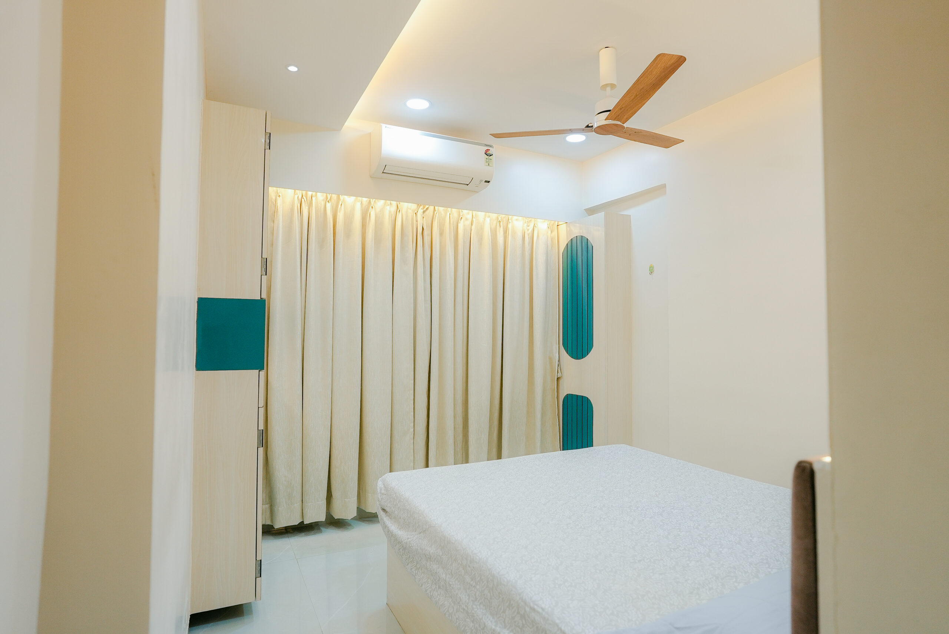
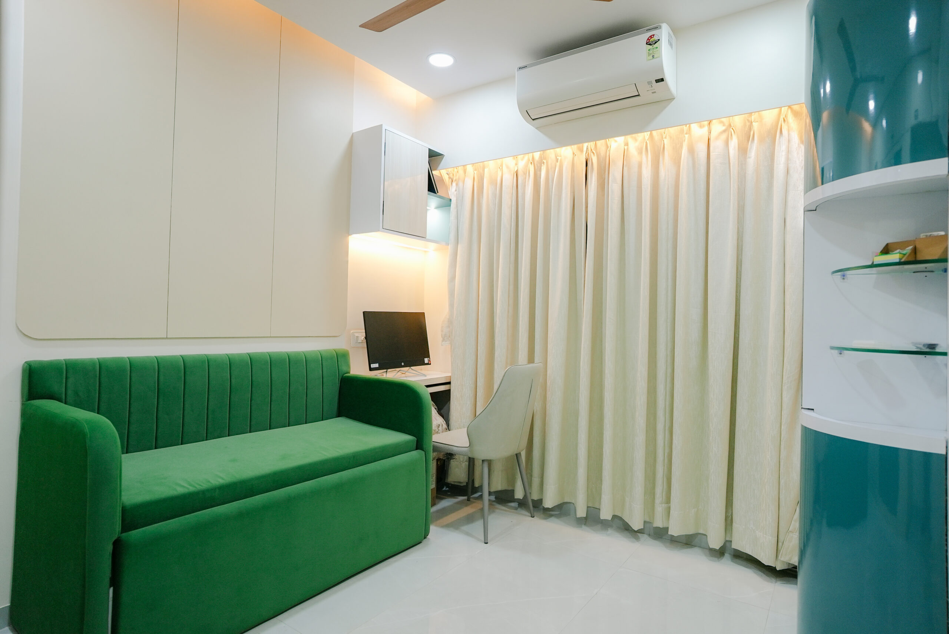
The interior design revolves around a soothing palette of teal accents, tropical greens, beige tones, pastel grey finishes, and light wooden textures. These elements work together to create a balanced composition where bold colour highlights are softened by neutral materials, resulting in a space that feels both vibrant and calm.
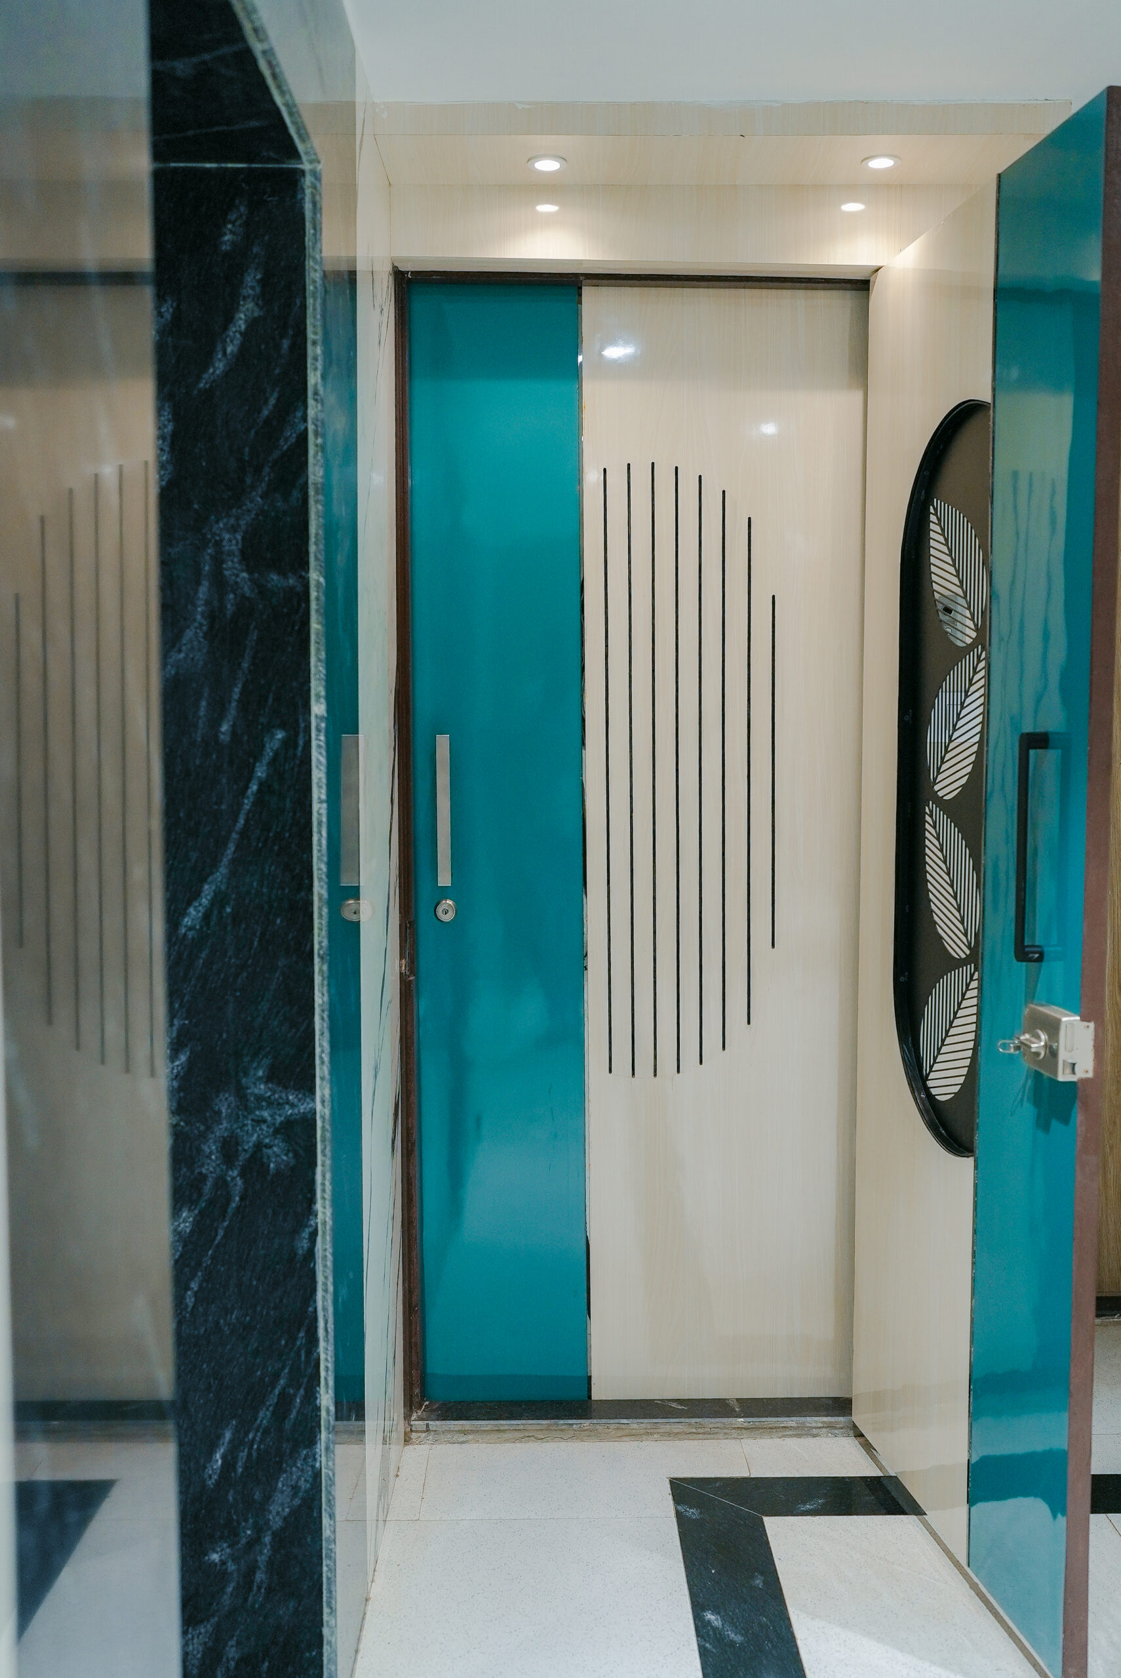
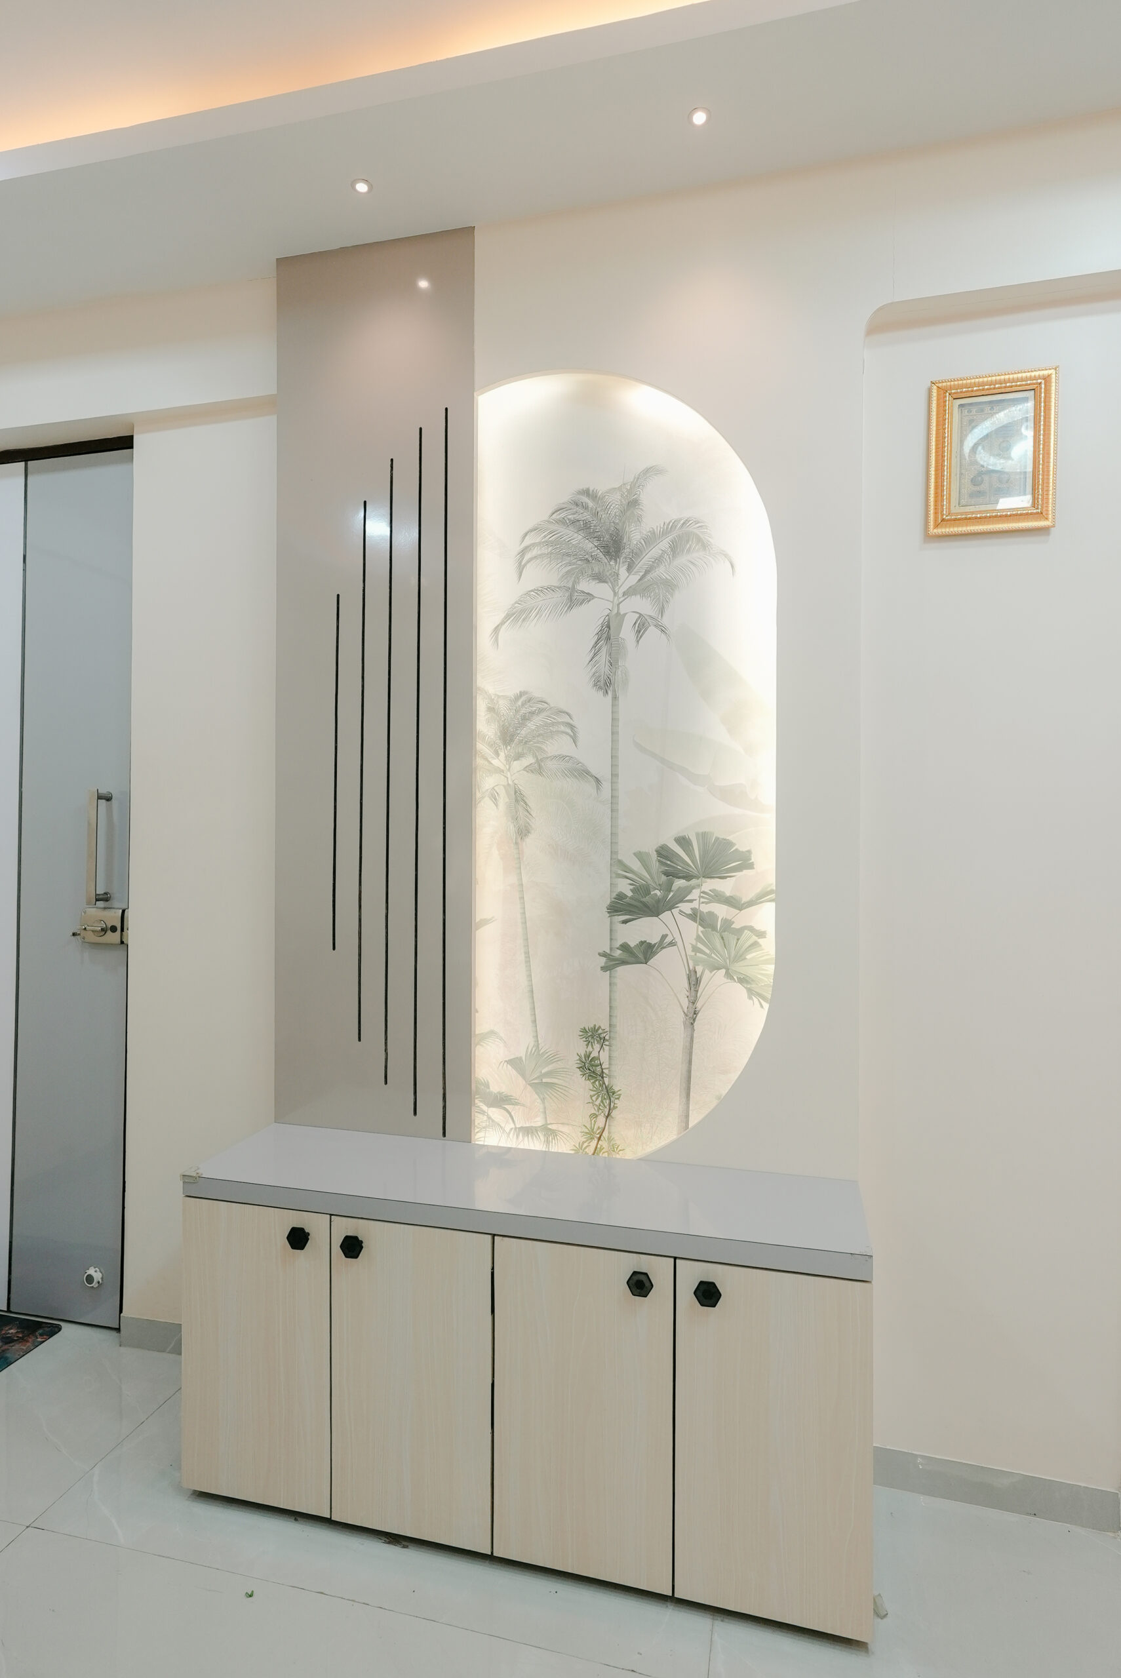
From the entrance foyer to the living room and kitchen, each area was designed to blend clean lines with elegant detailing. The interiors maintain a minimalistic visual language while integrating thoughtful design elements that enhance the overall experience of the home.
The project was executed as a full turnkey interior solution, ensuring that the design concept was carried seamlessly from planning to final execution.
Client
Sameer Hakim
Contractor
Decor & Design Team - Abdul Kalam
Location
Ghatkopar, Mumbai
Total Area of Works
700 sq.ft
2BHK Residential Apt.
Photography
Mandar Ambekar
Project Type
Full Turnkey Interior Project
Project Objectives
The main objective of the project was to design a home that reflects a fresh and lively colour identity while maintaining elegance and simplicity.
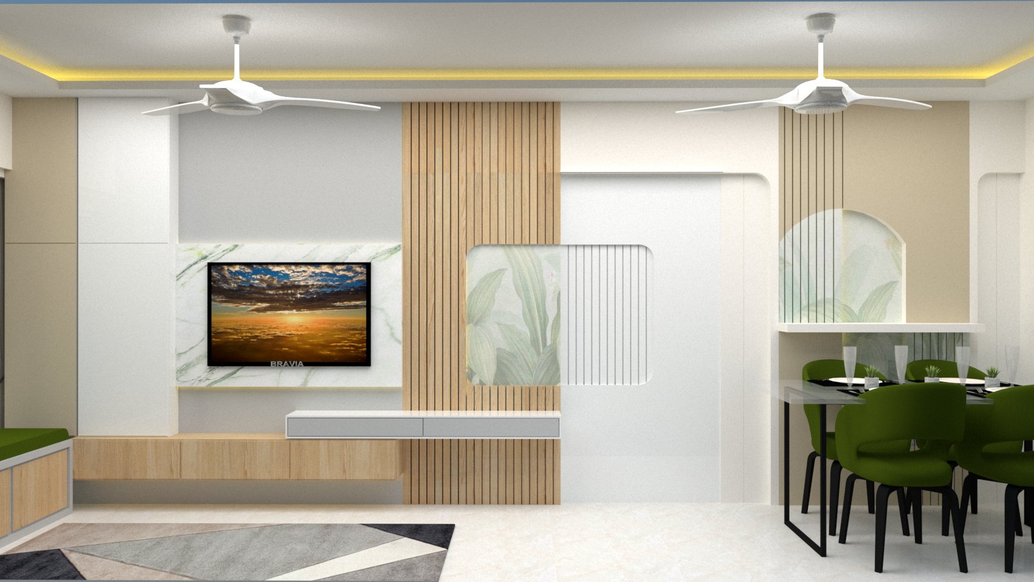
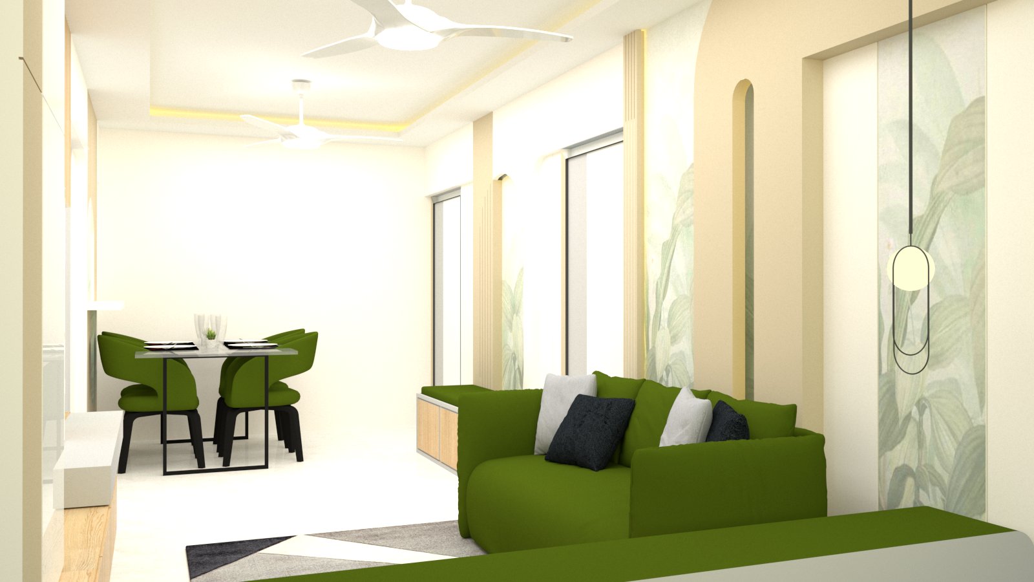
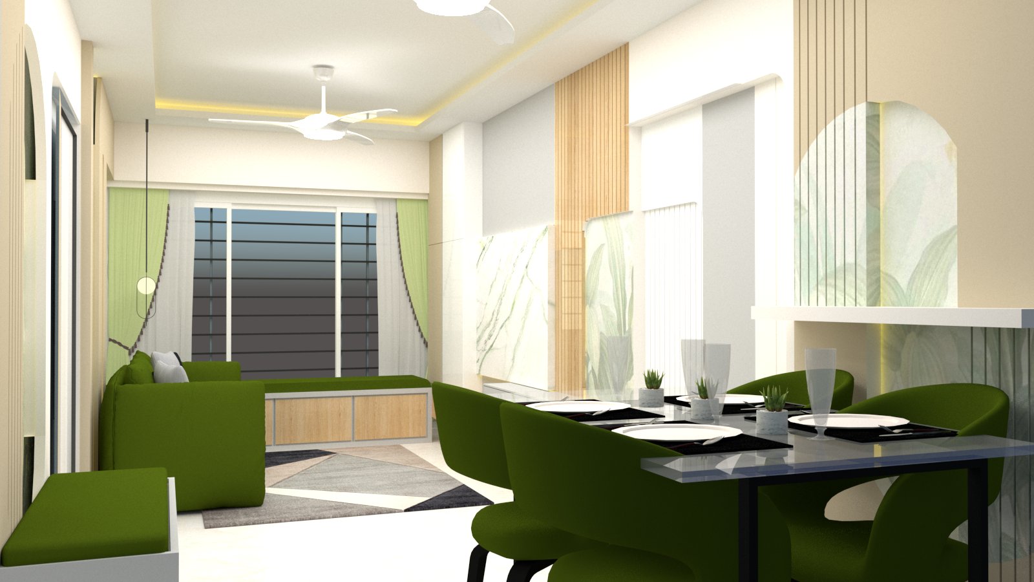
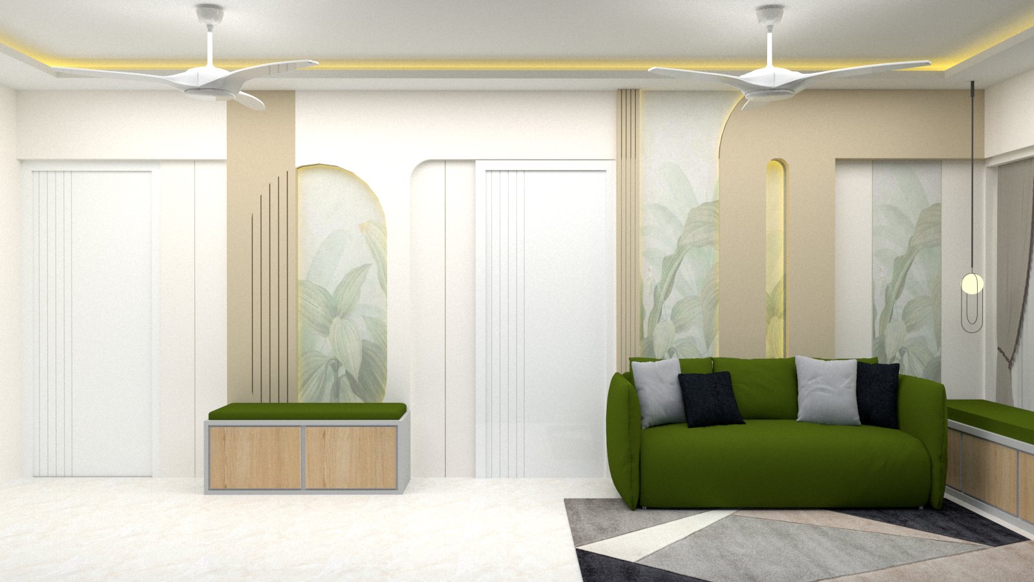
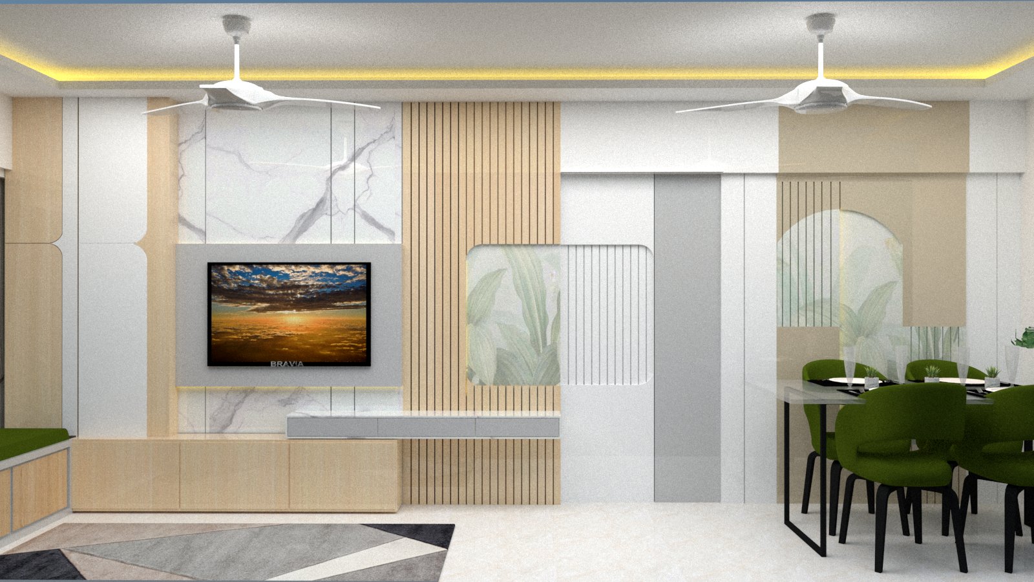
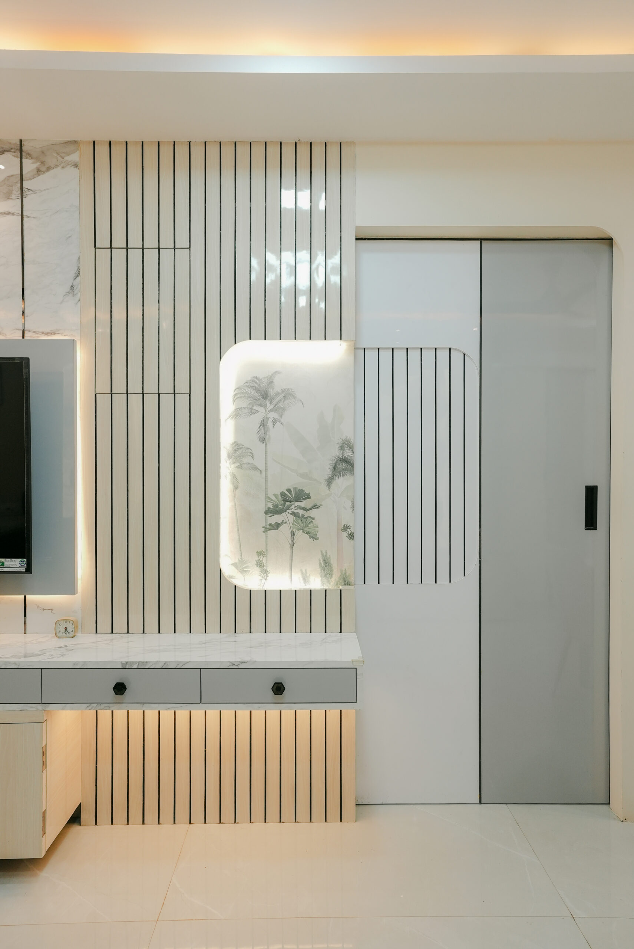
The client had a strong preference for incorporating green tones within the interior design. Instead of using green excessively across the entire home, the design approach focused on introducing the colour thoughtfully through tropical green wallpapers and teal accent elements. This allowed the space to feel vibrant while still maintaining balance and sophistication.
Another objective was to develop a soft, modern palette using beige, pastel grey, and light wooden finishes. These neutral materials help create a calm backdrop that complements the teal and green accents without overwhelming the space.
The overall goal was to create a home that feels modern, welcoming, and visually refreshing while supporting the client’s everyday lifestyle needs.
Design Approach
The design language of the residence focuses on clean lines, subtle textures, and balanced colour contrasts.
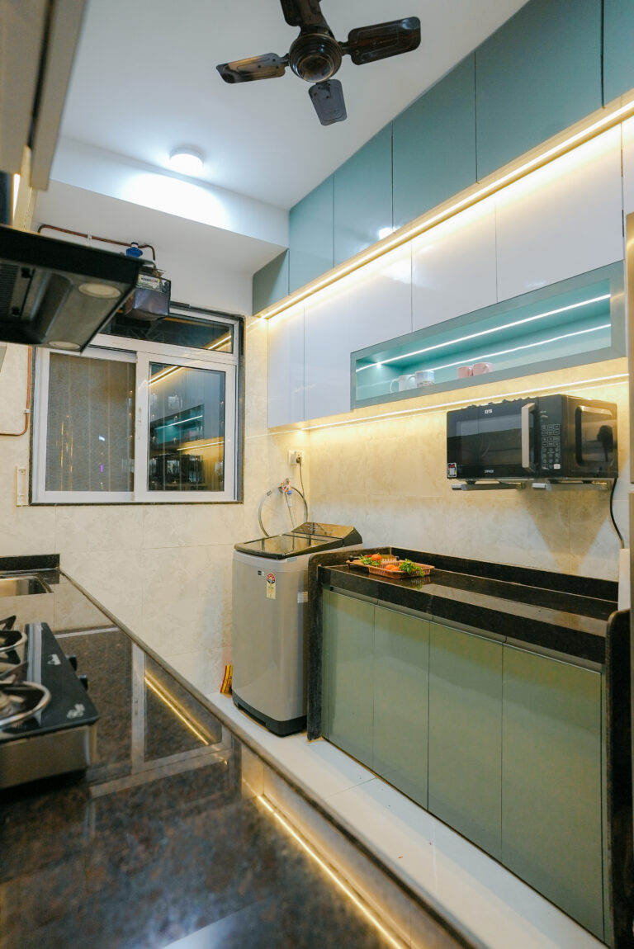
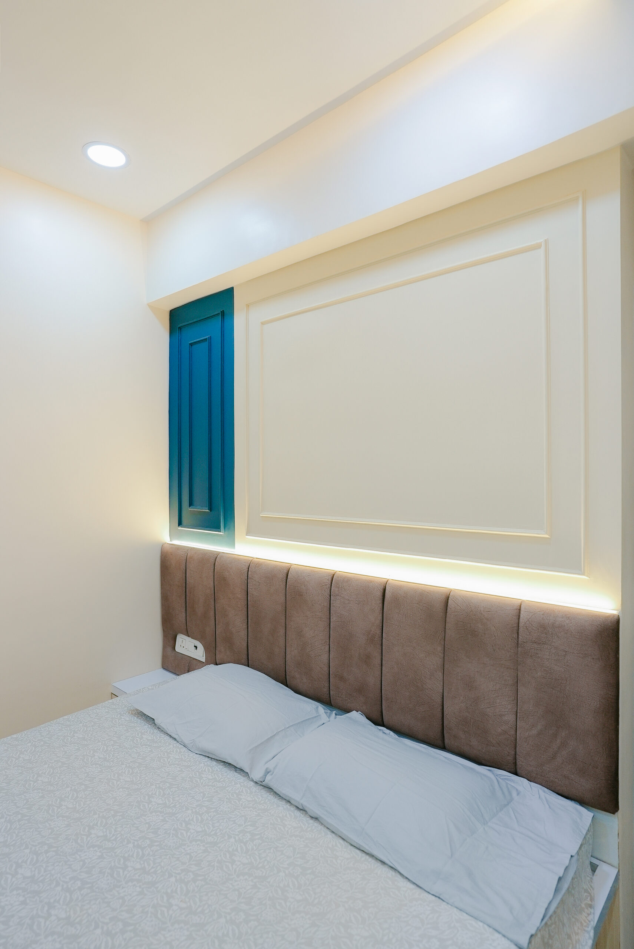
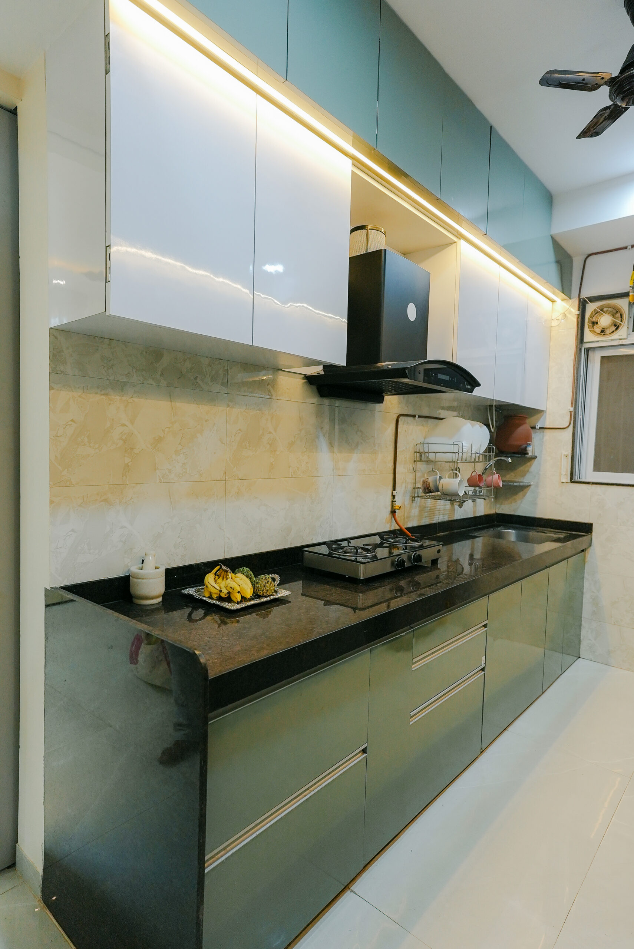
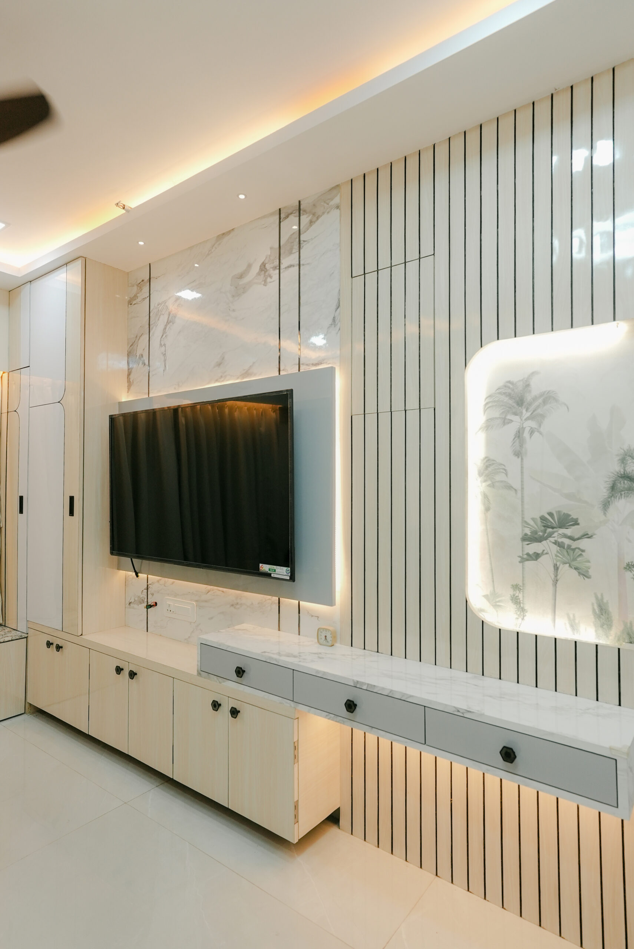
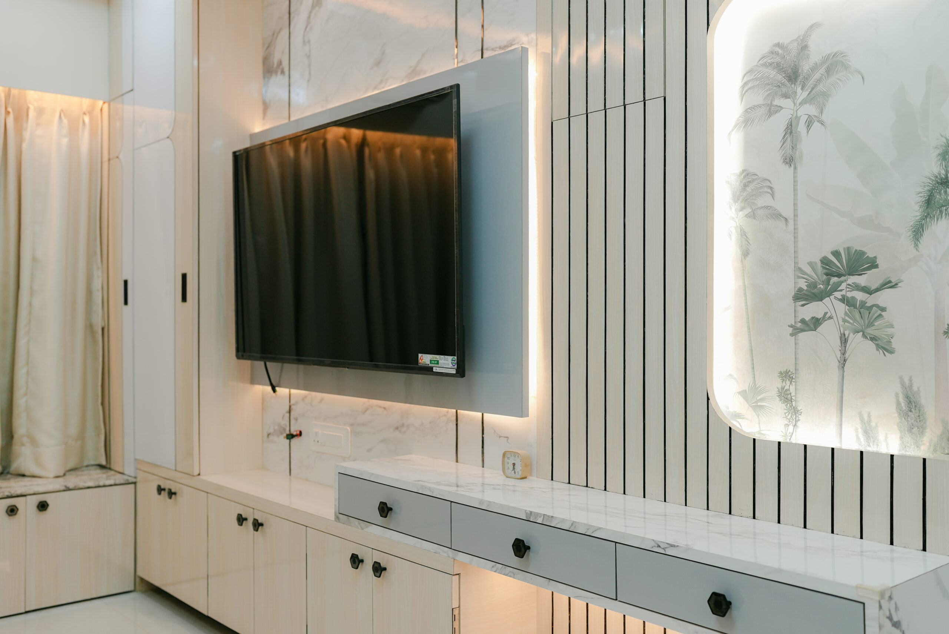
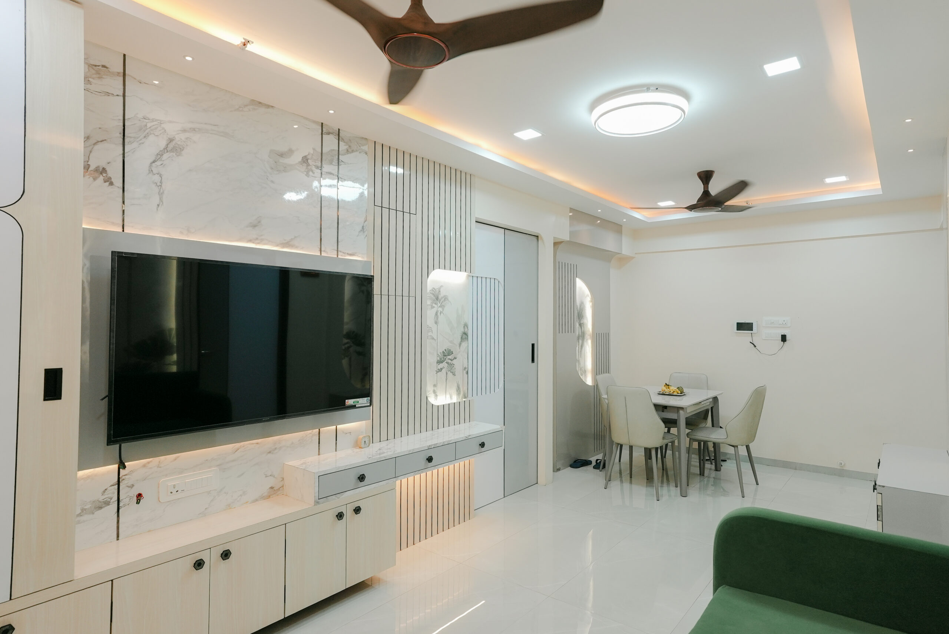
Teal and green accents were strategically placed across the interiors to act as focal points, while the base palette of beige and pastel grey ensures visual continuity across spaces. Light wooden finishes were incorporated to introduce warmth and natural texture into the home.
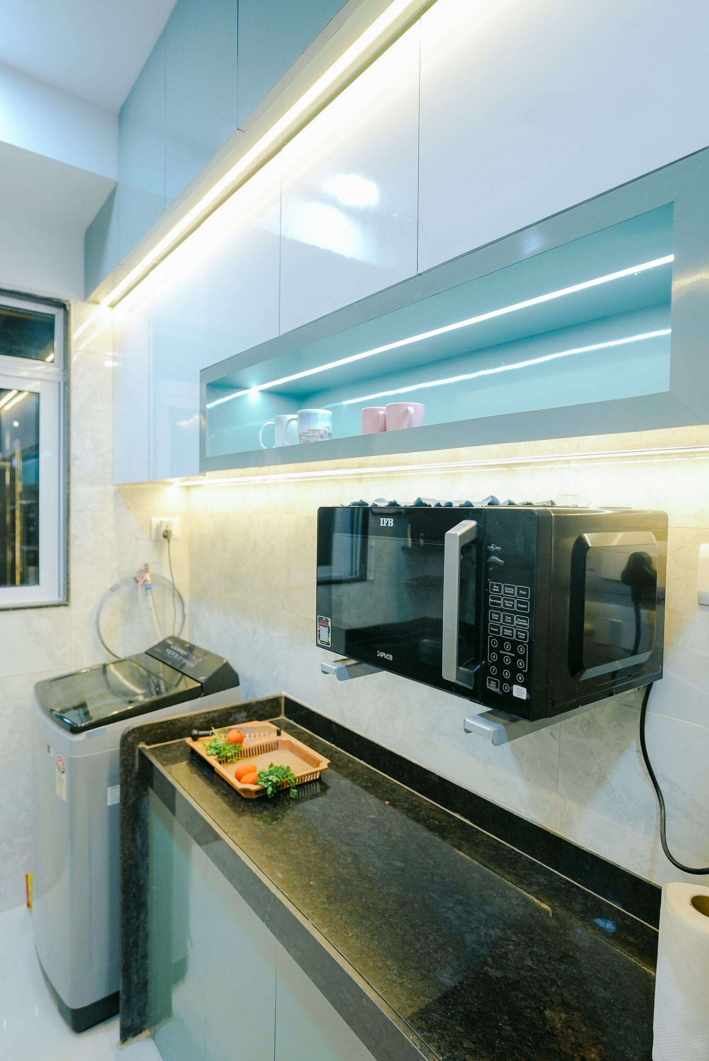
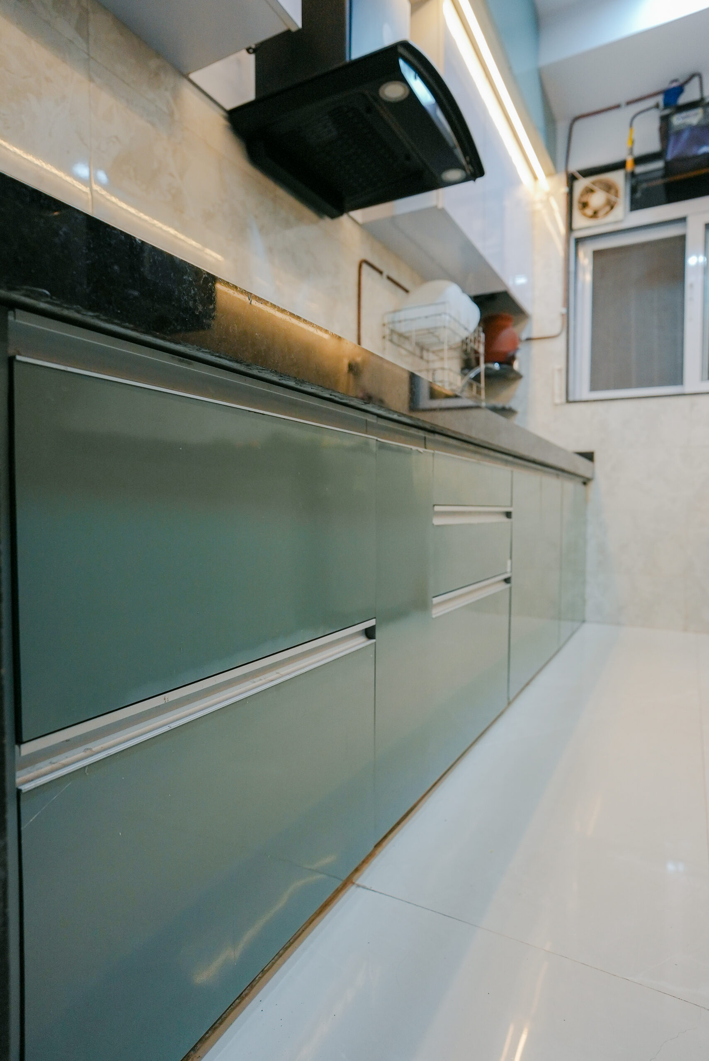
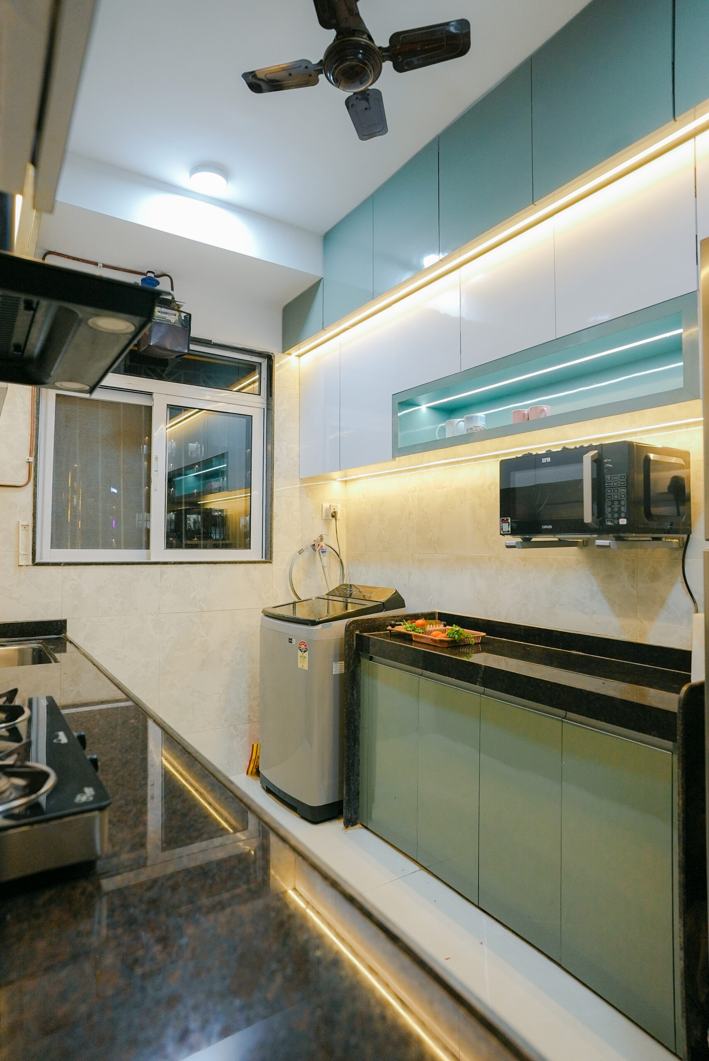
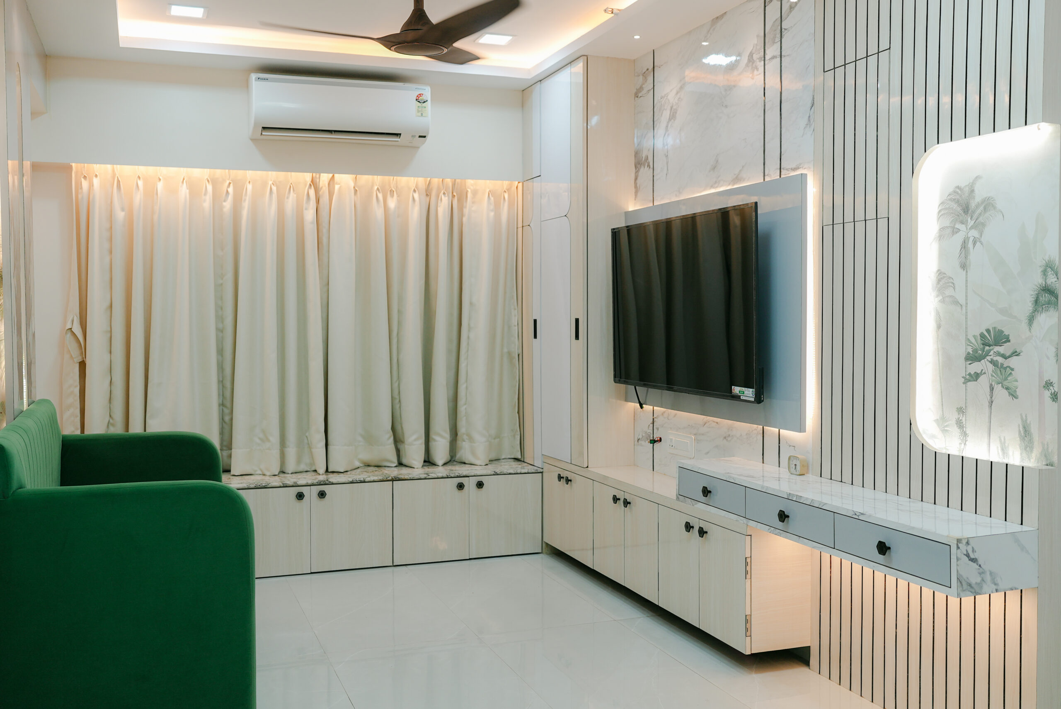
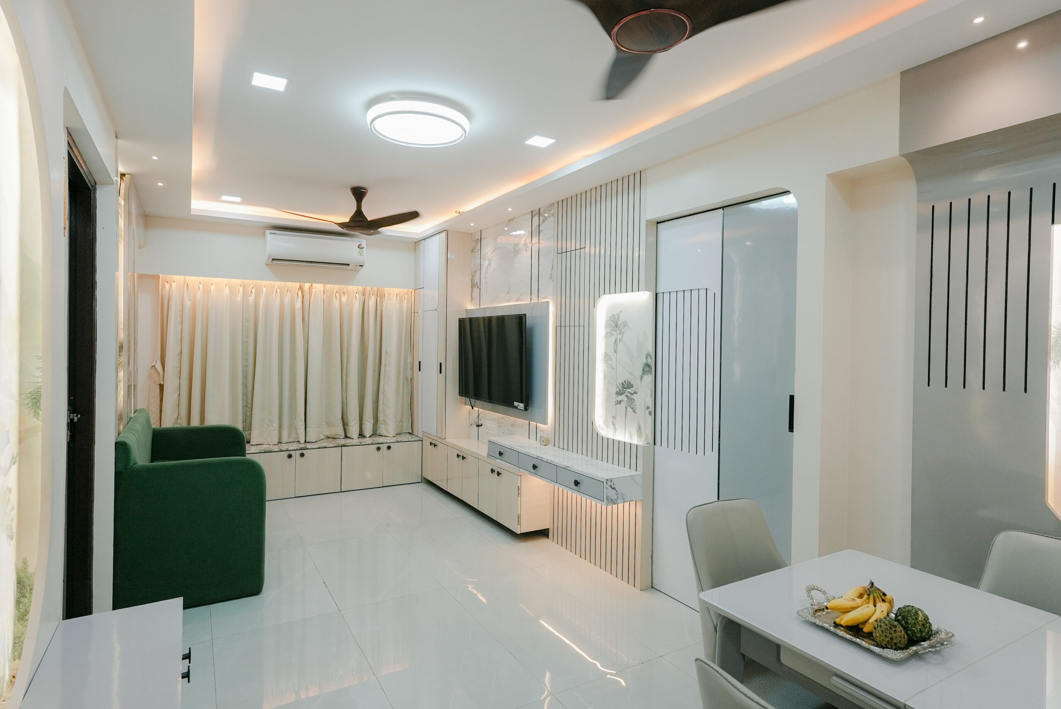
The living room uses tropical wallpaper and soft colour accents to create a vibrant yet comfortable atmosphere. The kitchen and storage units were designed with minimal detailing, allowing the overall space to feel organised and visually light.
Furniture proportions, lighting placement, and material selections were carefully considered to maintain harmony between aesthetics and usability.
Project Challenges
One of the primary challenges in this project was balancing the client’s requirement for extensive storage while maintaining a minimalistic interior appearance.
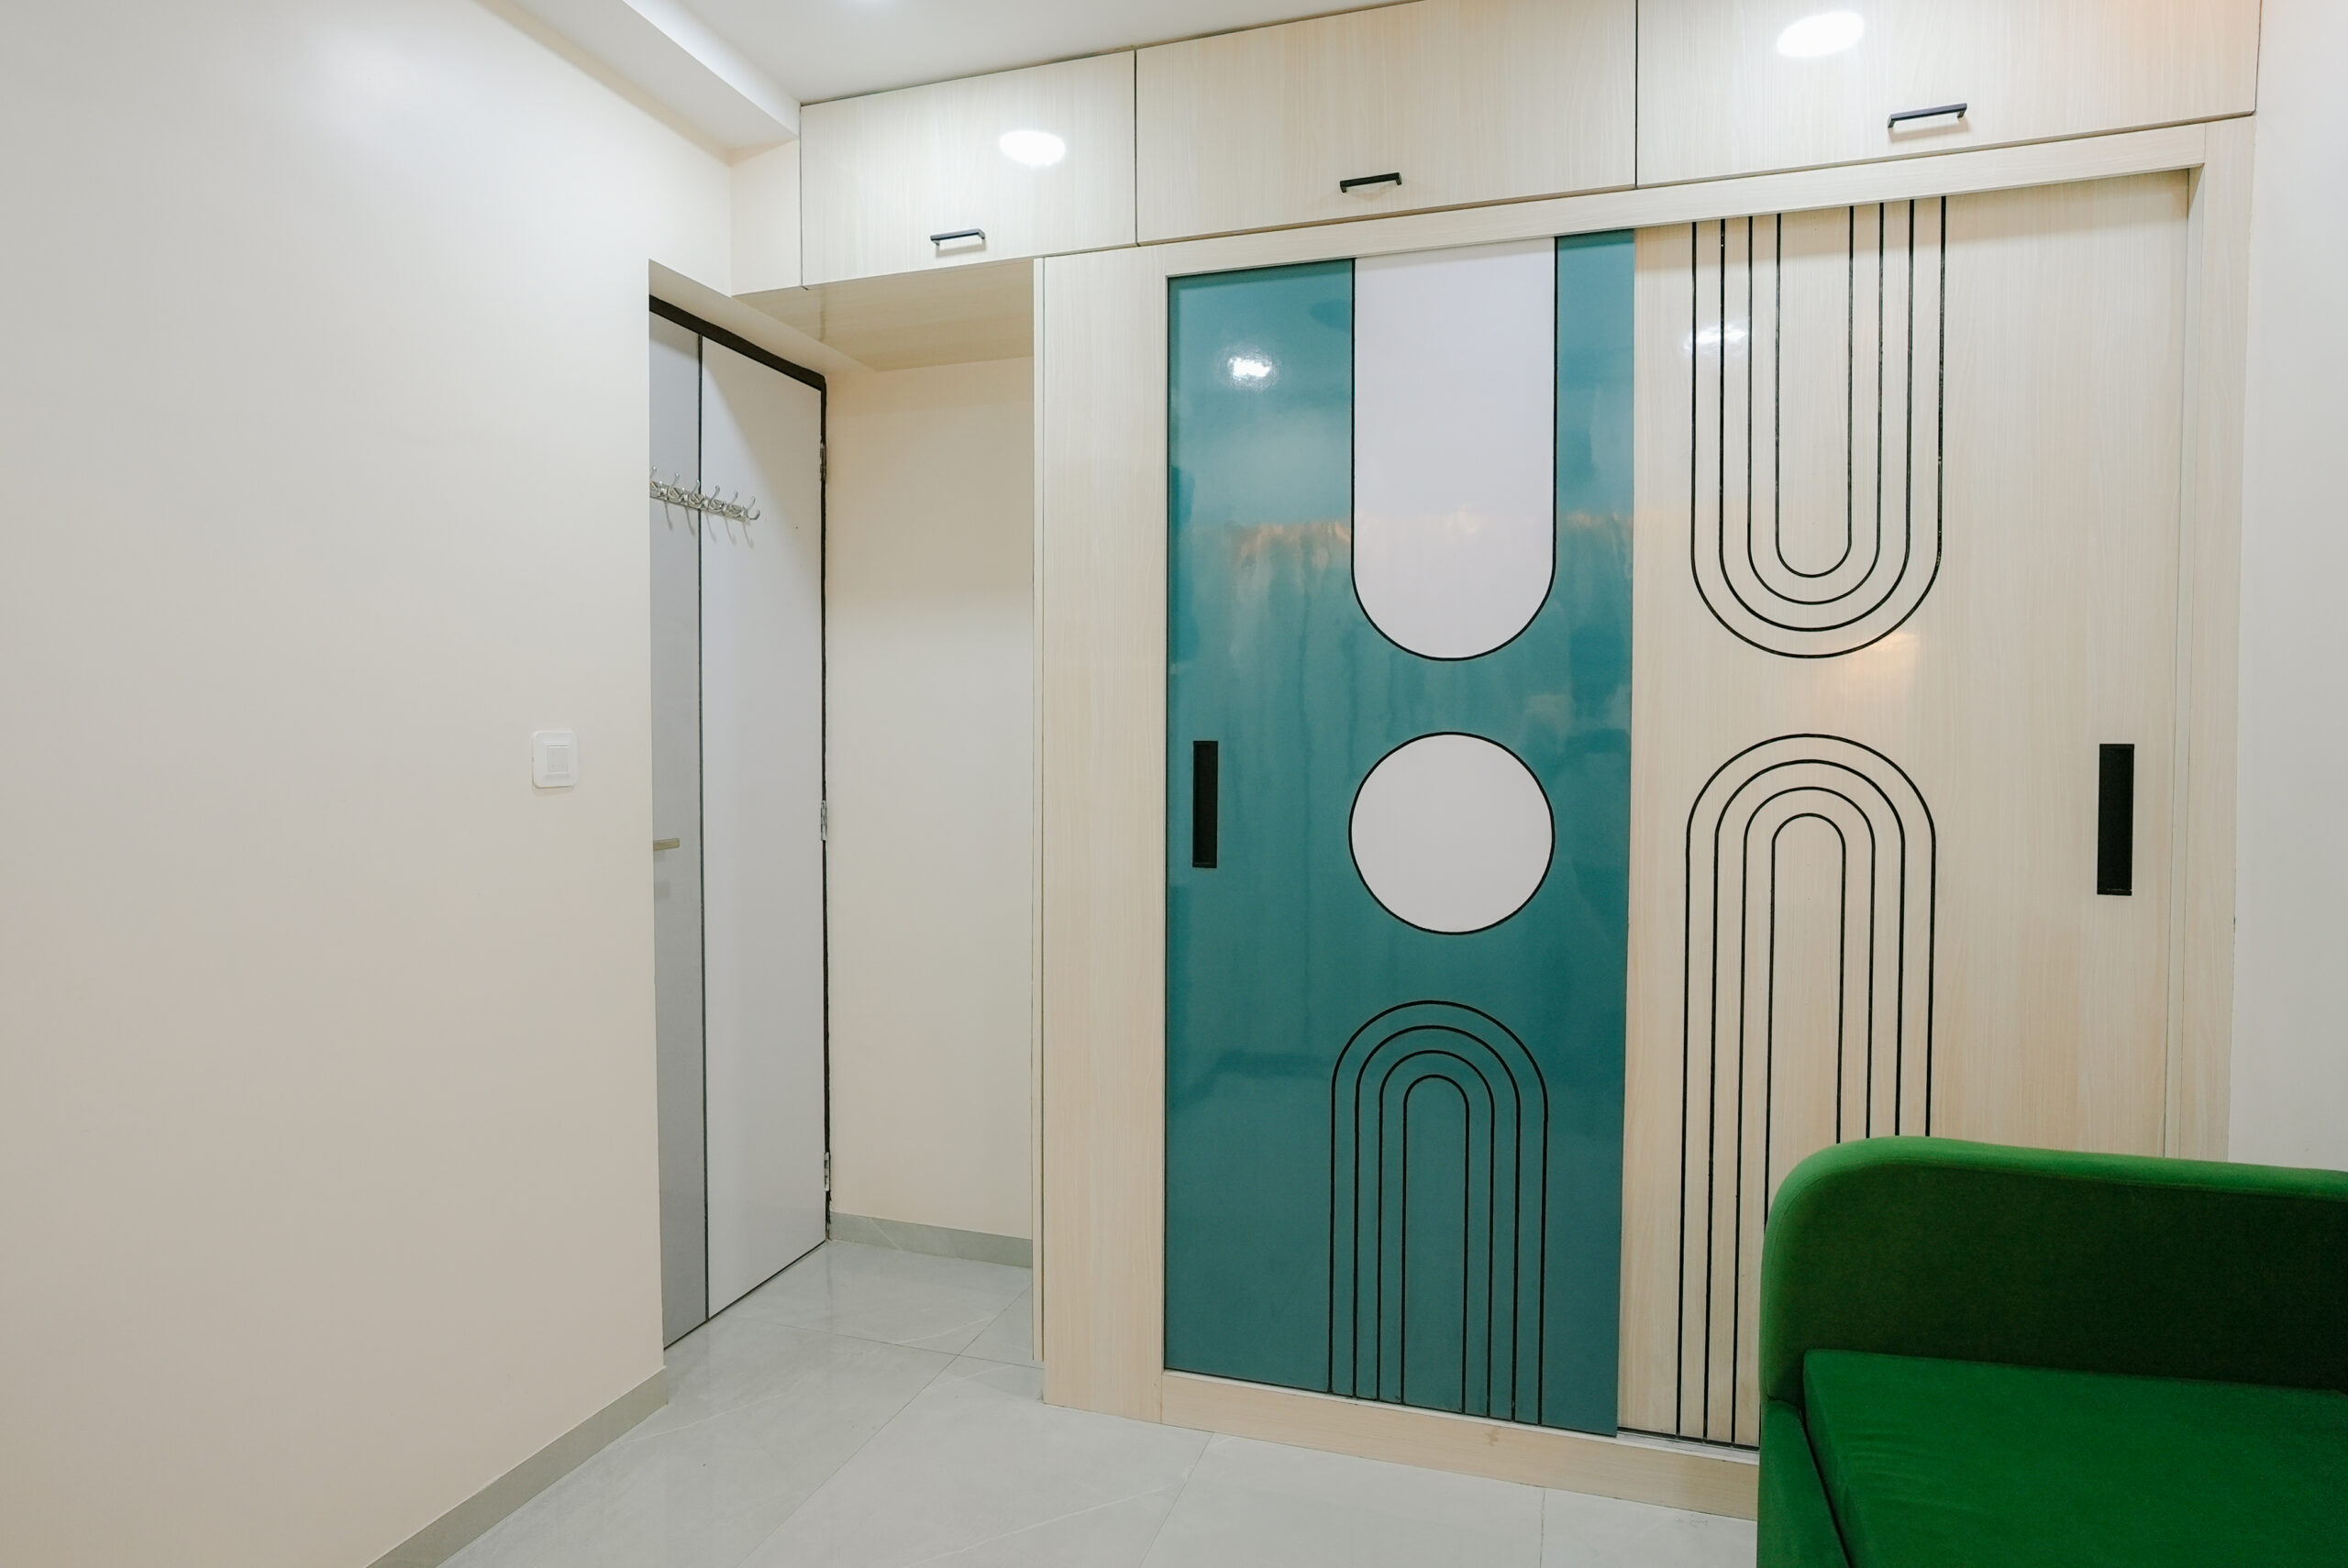
In compact apartments, adding storage can often make spaces feel heavy or cluttered. To address this, storage solutions were integrated seamlessly within the design through concealed cabinetry, efficient furniture layouts, and clean paneling systems.
Another challenge was incorporating strong colour accents like teal and tropical green while ensuring that the home still felt calm and refined. Careful material selection and controlled colour placement helped achieve this balance.
The result is a space where functionality and aesthetics coexist without compromising the simplicity of the overall design.
Project Process
The project began with understanding the client’s lifestyle, colour preferences, and functional requirements.
Initial planning focused on spatial organisation and identifying areas where storage could be integrated efficiently. Concept development then established the colour palette, material selections, and design language for the home.
Detailed drawings and visualisations were prepared to communicate the design clearly before execution. During the construction phase, continuous coordination between the design team and contractor ensured that the materials, finishes, and detailing were implemented according to the design vision.
As a full turnkey project, the design team managed the entire process from concept development to final installation, ensuring consistency across all design elements.
Project Outcome
The final result is a vibrant yet balanced modern home that combines fresh colour accents with minimalistic design principles.
The integration of teal tones and tropical green elements adds character and personality to the interiors, while the neutral palette of beige, pastel grey, and wood textures ensures the space remains calm and welcoming.
Thoughtfully designed storage solutions allow the apartment to remain organised and functional without compromising visual simplicity.
The Teal Harmony Residence successfully transforms a compact urban apartment into a comfortable, stylish, and harmonious living space that reflects both contemporary design and the client’s personal preferences.
Thank you Omkar for making my house so beautiful. I have received many compliments from my friends and relatives that your house design and furniture is very good. Really you have a superb sense of creativity. Good luck to the entire team and may you get endless clients!
Salim Hakim